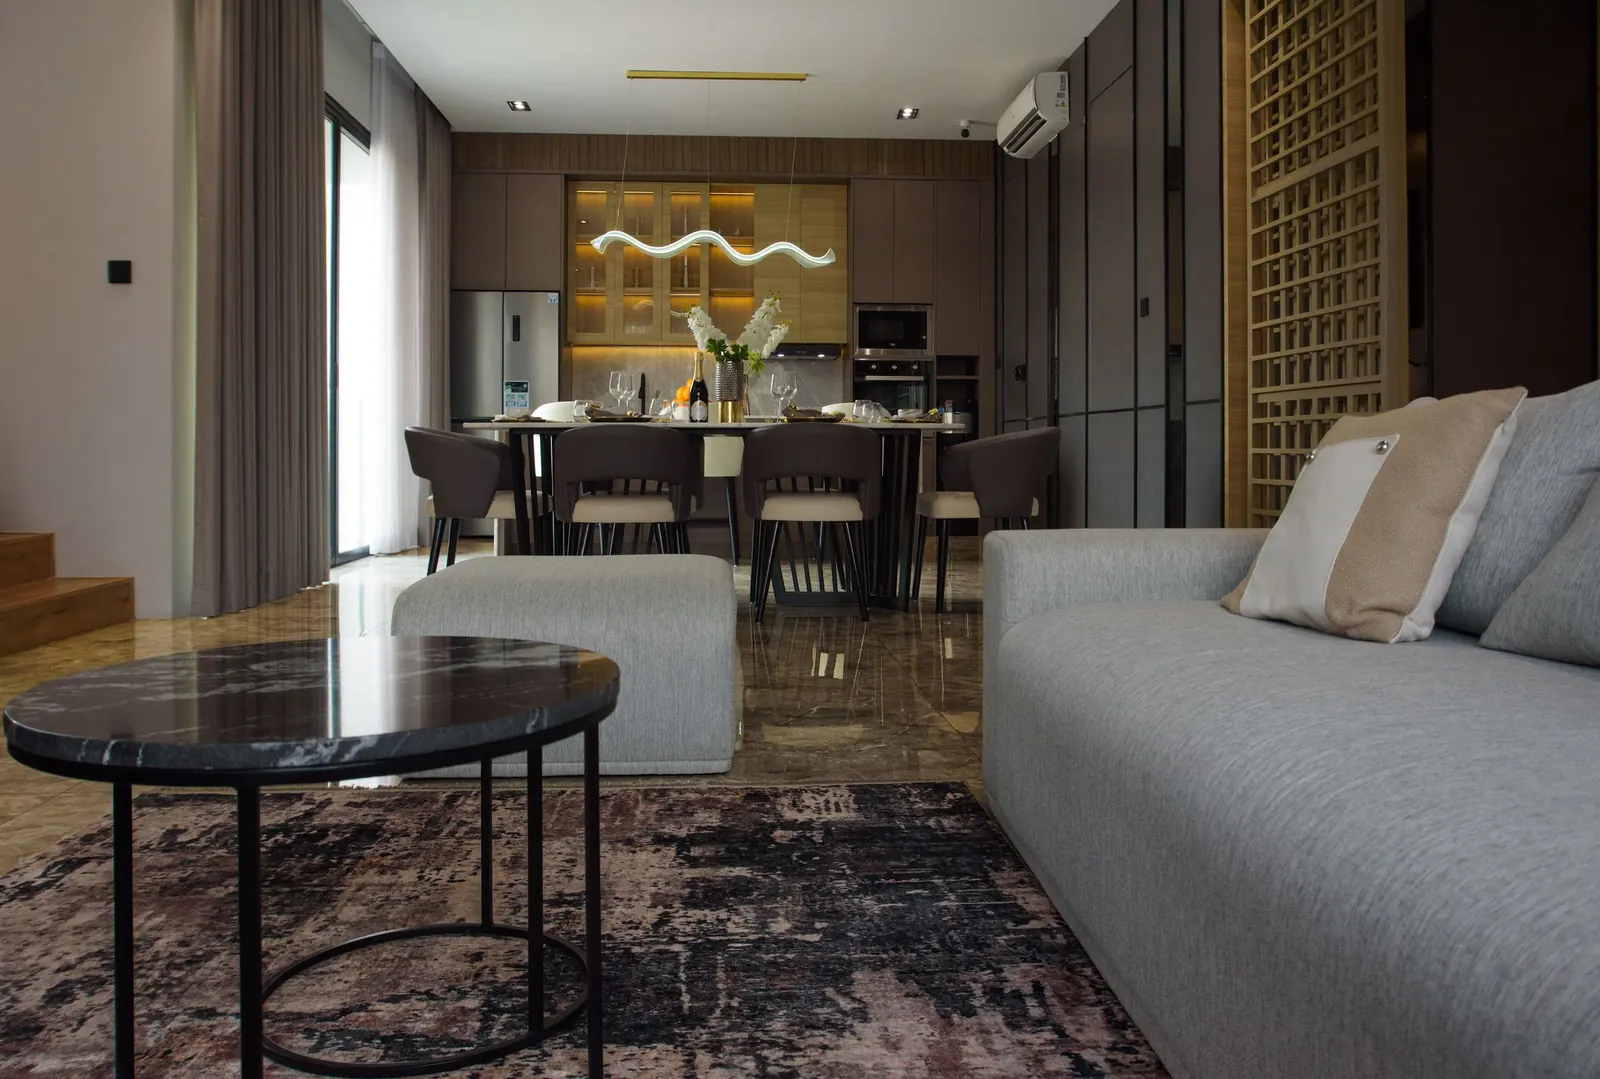
Every Layout Planned
Before a Wall Moves.
Zoning, traffic flow and functional layouts developed before design or execution begins — so the space works before it's beautiful.
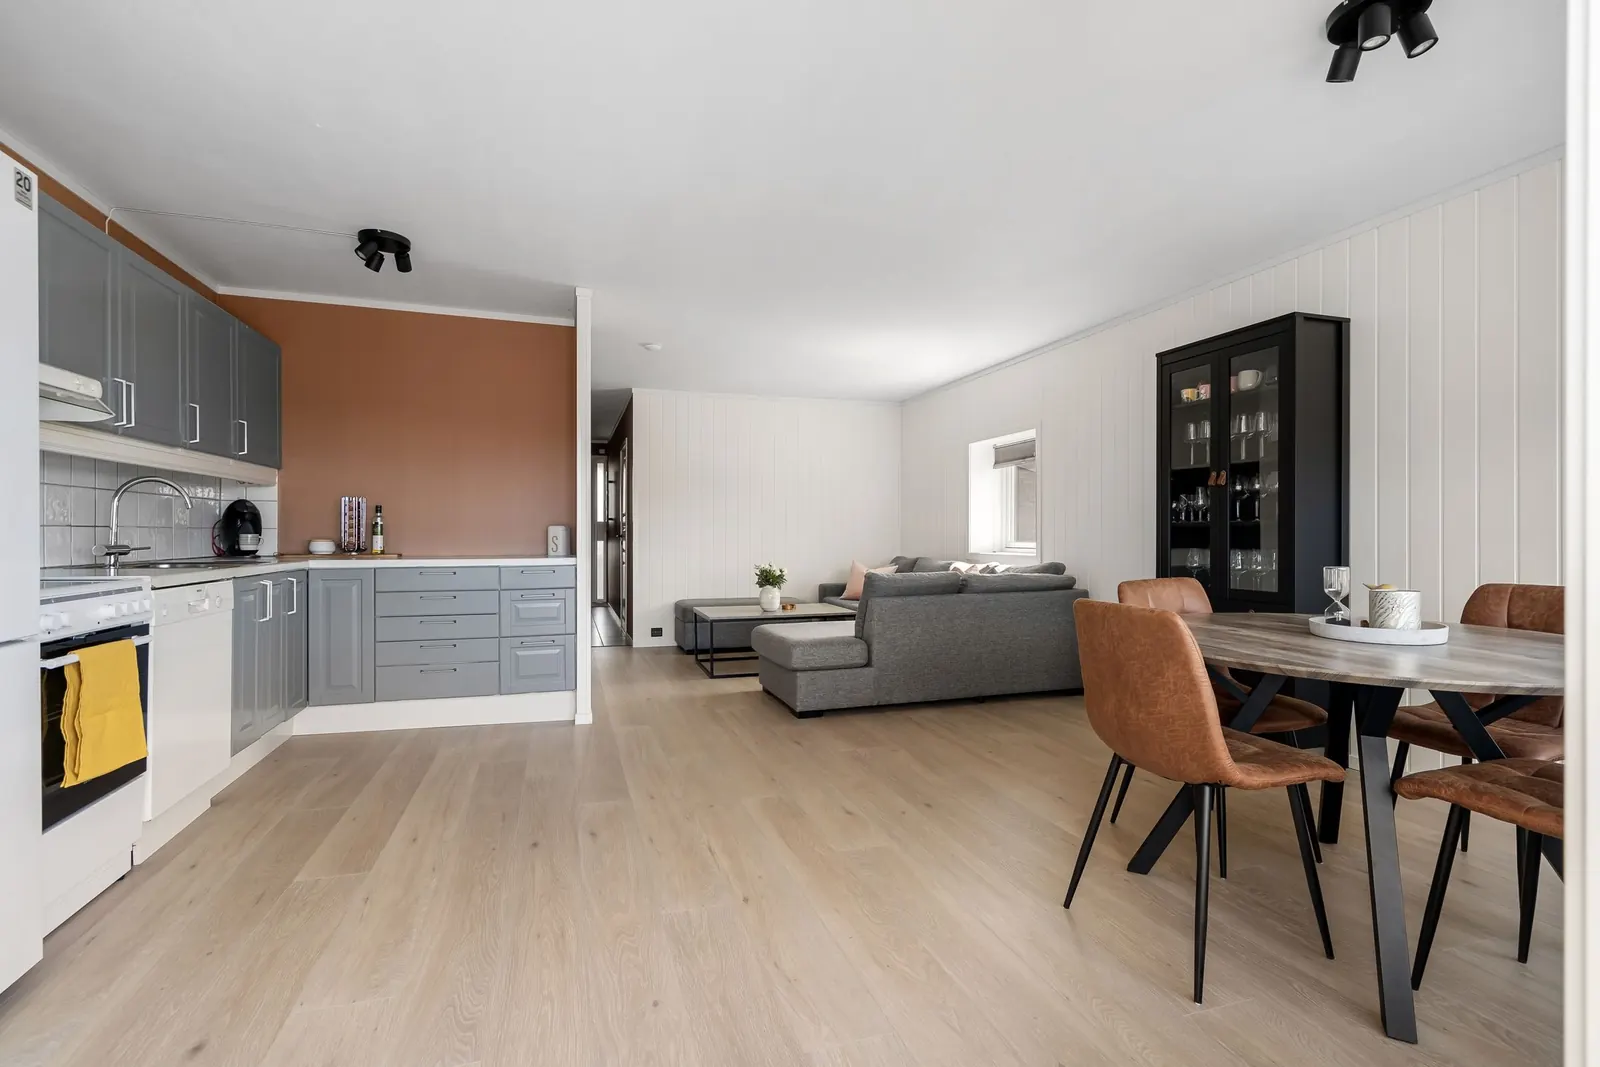
Planning for How the Space Is Actually Used
Every space planning engagement starts with measurement and a use-case study — who occupies the space, how they move through it and what needs to sit close to what. From there we test multiple zoning options before committing to a layout, so structural, electrical and furniture decisions later in the project are all working from the same considered plan.
Zoning & Layout Strategy
Spaces organized around how each area will actually be used.
Traffic Flow Optimization
Layouts planned for easy, natural movement through the space.
Furniture & Fit Planning
Scaled planning so furniture and fittings fit comfortably, not cramped.
Natural Light Optimization
Layouts that make the most of existing light and openings.
Multi-Functional Space Design
Rooms planned to serve more than one purpose where needed.
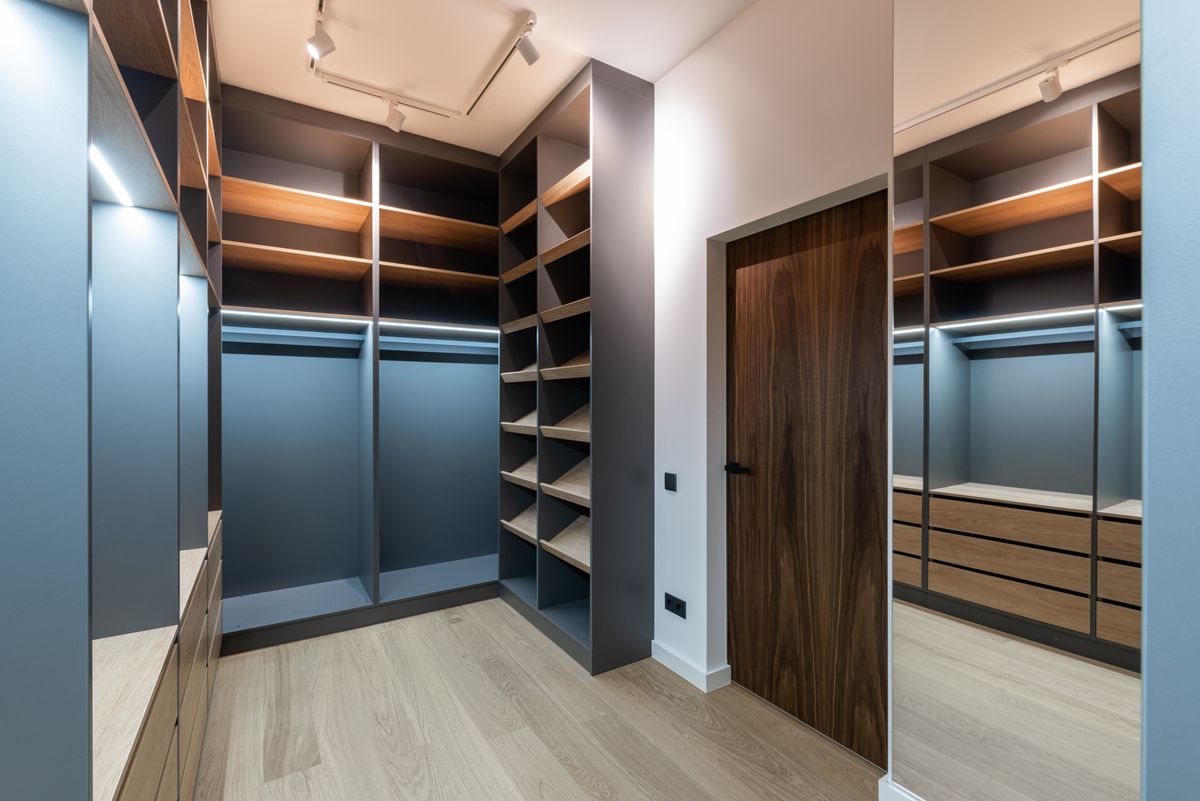
Storage-Integrated Planning
Storage considered from the layout stage, not added afterward.
Scalable, Future-Ready Layouts
Plans that accommodate how your needs may change over time.
Why Choose AR Enterprises for Space Planning
From personalized layouts to accountable planning, here's what makes working with AR Enterprises different.
Our Design Process
Six steps, one accountable team, from first conversation to final handover.
Initial Consultation
Understanding your home, your family and your budget.
Site Visit & Measurements
Precise measurements and a full assessment of your space.
Concept & Space Planning
Zoning, layout and material moodboards for your approval.
3D Design Presentation
A realistic 3D walkthrough before any work begins on site.
Execution & Installation
Civil, carpentry and finishes coordinated so all trades work smoothly.
Final Handover
Final inspection, deep cleaning, snag resolution and complete handover.
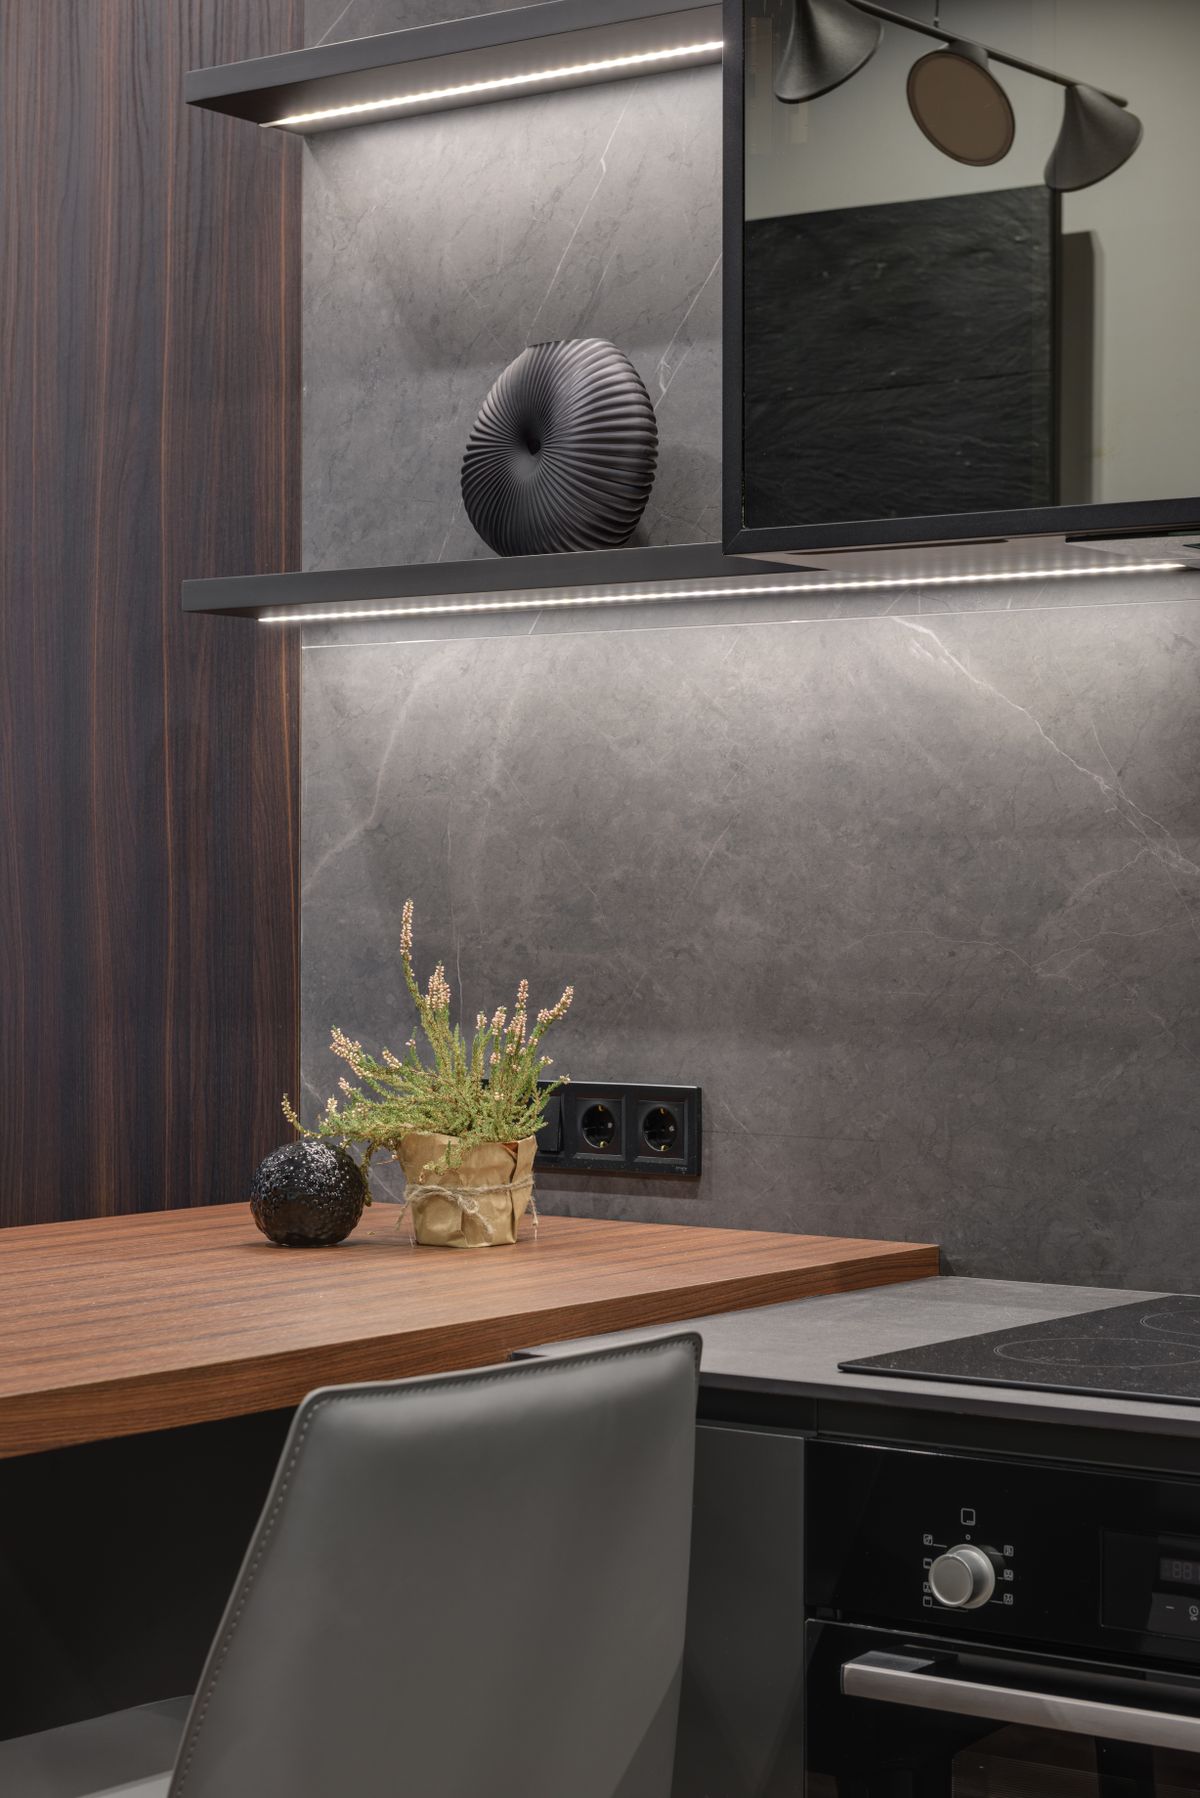
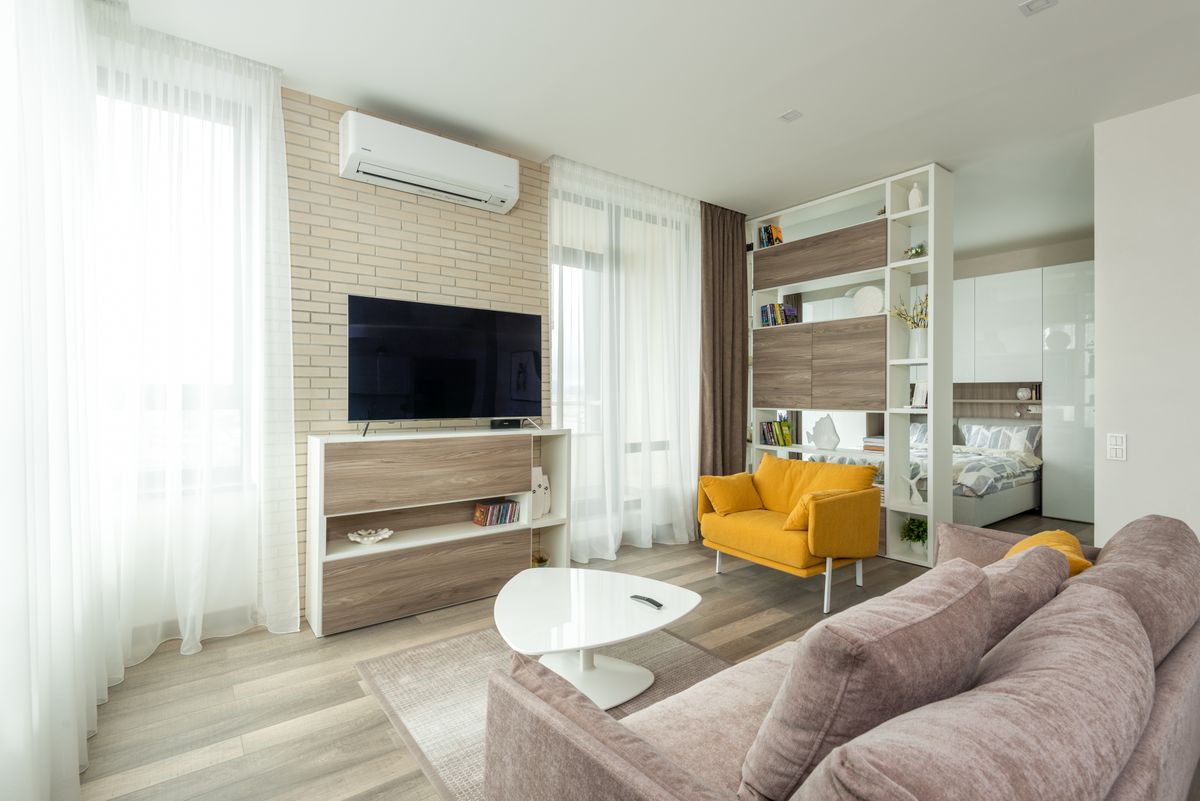
Layout & Planning Approaches We Use
Every project starts with the layout logic that fits how the space will actually be used.


Trusted Material Partners for What We Plan
Layout and storage plans are backed by hardware and surface brands we work with regularly for reliable, long-lasting results.





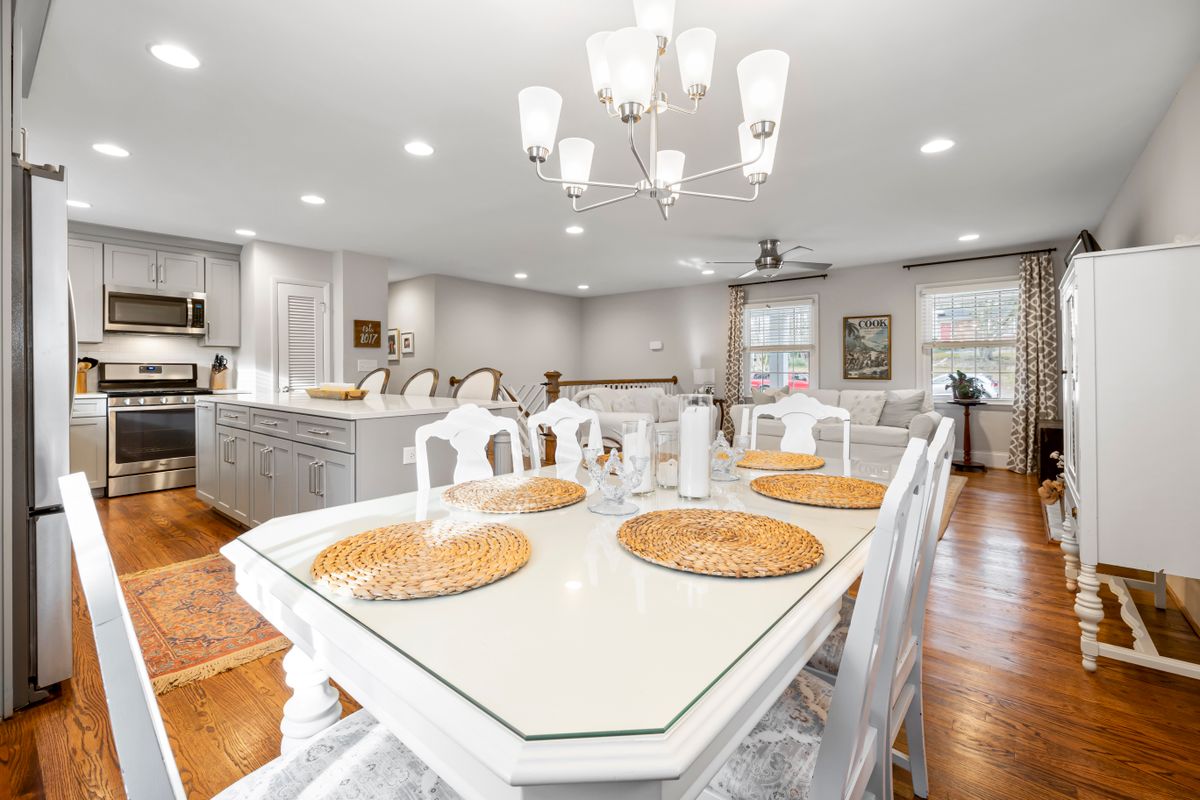
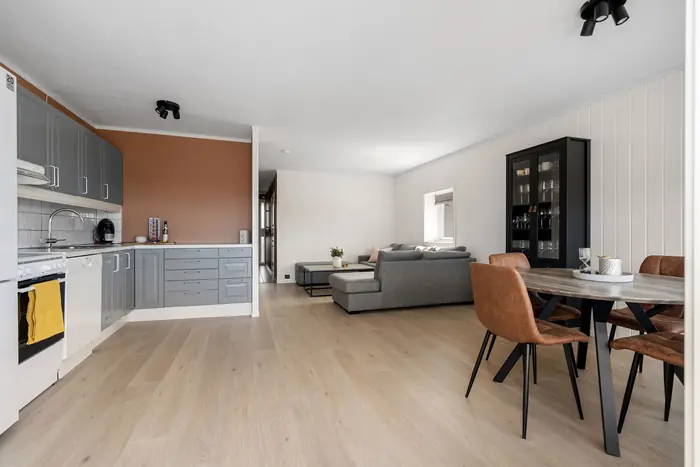
Selected Space Planning Projects
A look at how layouts and zoning plans translate into finished, functional spaces.
Space Planning FAQs
It can be engaged on its own or as the first stage of a full design and turnkey project — either way, it's treated as its own planning step.
Yes — compact and irregular layouts are exactly where careful zoning and furniture planning make the biggest difference, and multiple layout options are tested before anything is finalised.
Both. Layouts start as 2D zoning plans and move to 3D visuals once a direction is agreed, so you can see the space before committing to it.
Yes — that's the ideal sequence. Planning the layout first means civil, electrical and plumbing work can be based on a finalised plan instead of guesswork.
Yes, furniture placement and storage are scaled into the layout from the start, so pieces fit comfortably rather than being fitted in afterward.