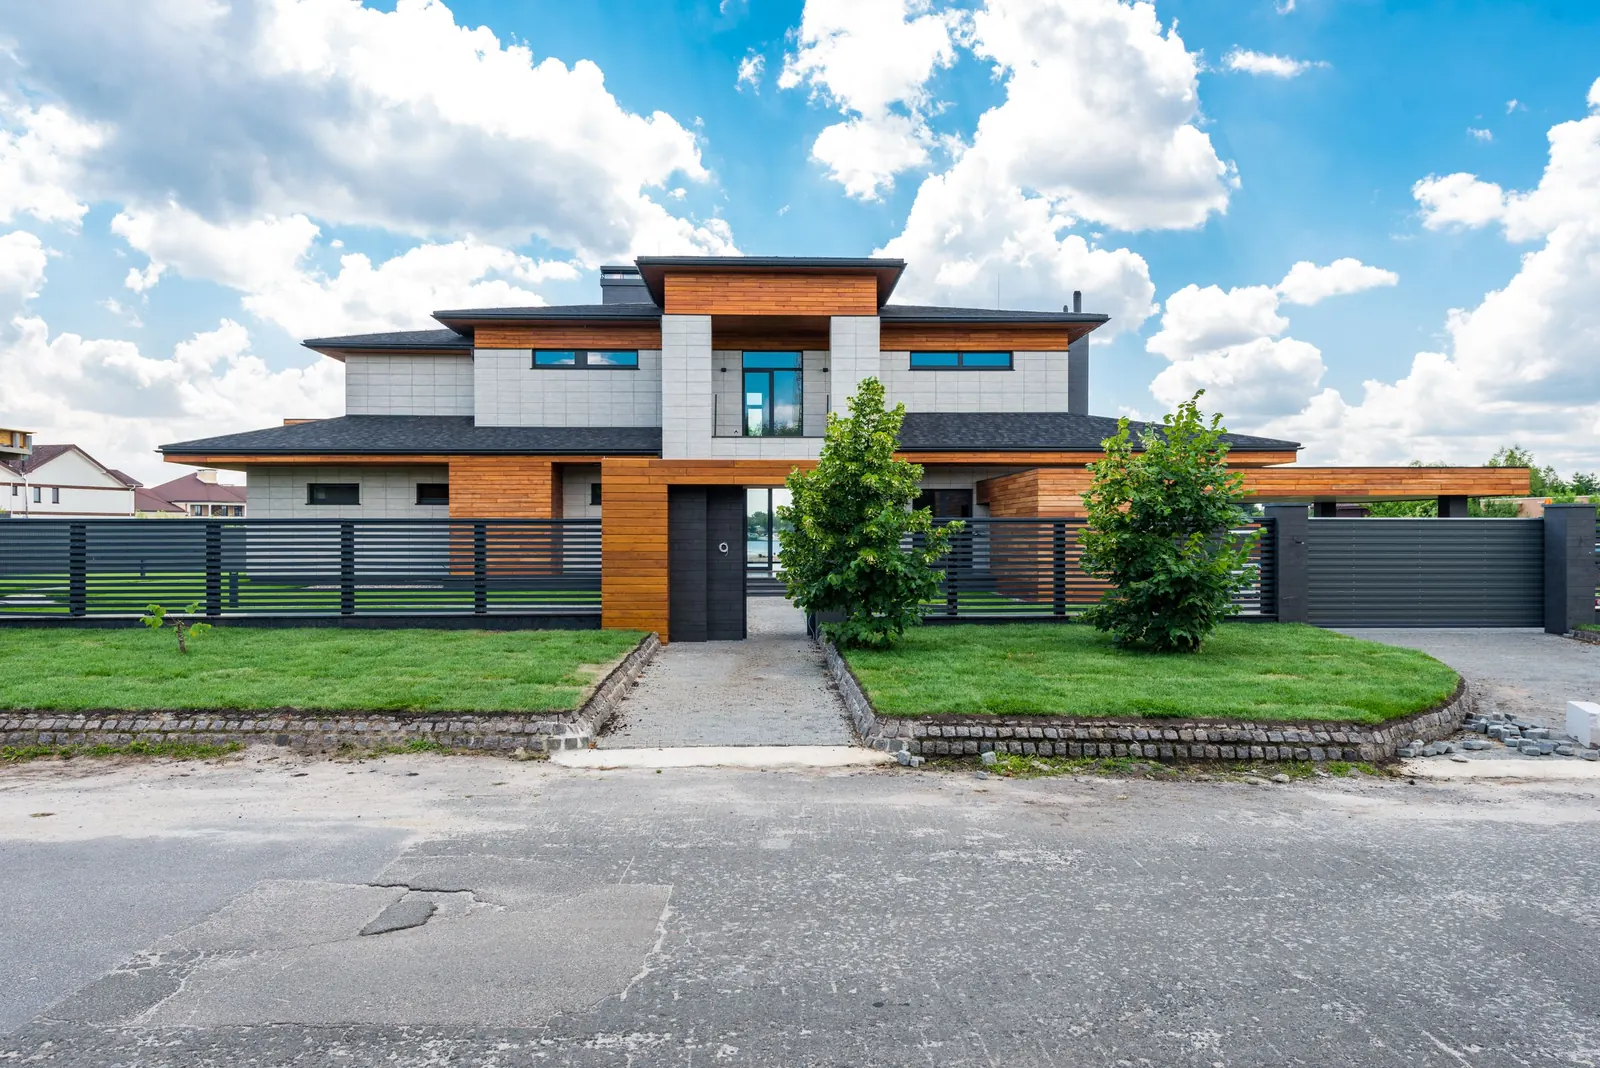
Independent Homes,
Designed as a Whole.
Indoor-outdoor flow, multi-level layouts and complete interior execution for independent houses and villas.
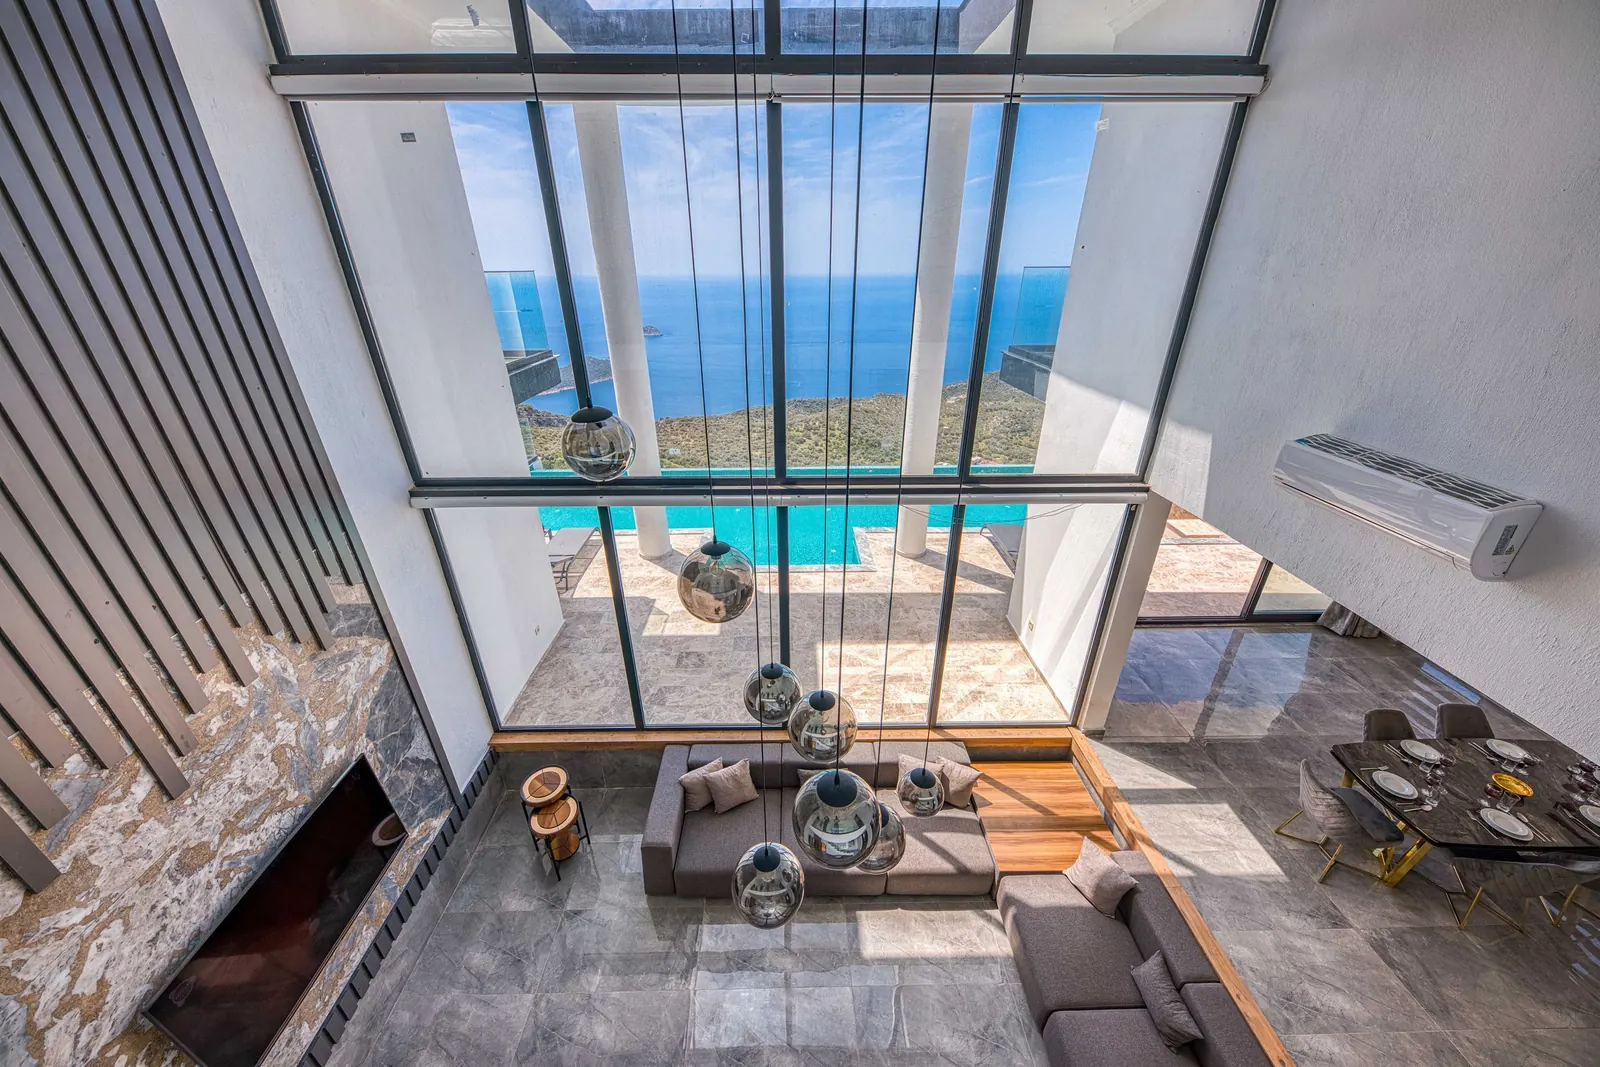
Interiors Planned Across Every Level
From the entrance foyer to upper-floor bedrooms and outdoor sit-outs, we plan the interior of a bungalow as a single continuous experience — consistent material language, staircase and landing design, and a layout that makes sense whether the home is used by a joint family or as an individual residence.
Whole-Home Interior Planning
A single cohesive design language across every room and floor.
Indoor-Outdoor Continuity
Interiors planned in harmony with gardens, balconies and open areas.
Multi-Level Space Coordination
Consistent design and execution across multiple floors.
Custom Furniture & Built-Ins
Joinery designed specifically for your bungalow's layout.
Premium Material Selection
Finishes chosen to suit the scale and character of the home.
Family-Centered Layouts
Spaces planned around how every family member uses the home.
Complete Turnkey Execution
Civil, interior and finishing work coordinated under one team.
Why Choose AR Enterprises?
From personalized design to accountable execution, here's what makes working with AR Enterprises different.
Our Design Process
Six steps, one accountable team, from first conversation to final handover.
Initial Consultation
Understanding your home, your family and your budget.
Site Visit & Measurements
Precise measurements and a full assessment of your space.
Concept & Space Planning
Zoning, layout and material moodboards for your approval.
3D Design Presentation
A realistic 3D walkthrough before any work begins on site.
Execution & Installation
Civil, carpentry and finishes coordinated so all trades work smoothly.
Final Handover
Final inspection, deep cleaning, snag resolution and complete handover.
Bungalow Styles We Offer
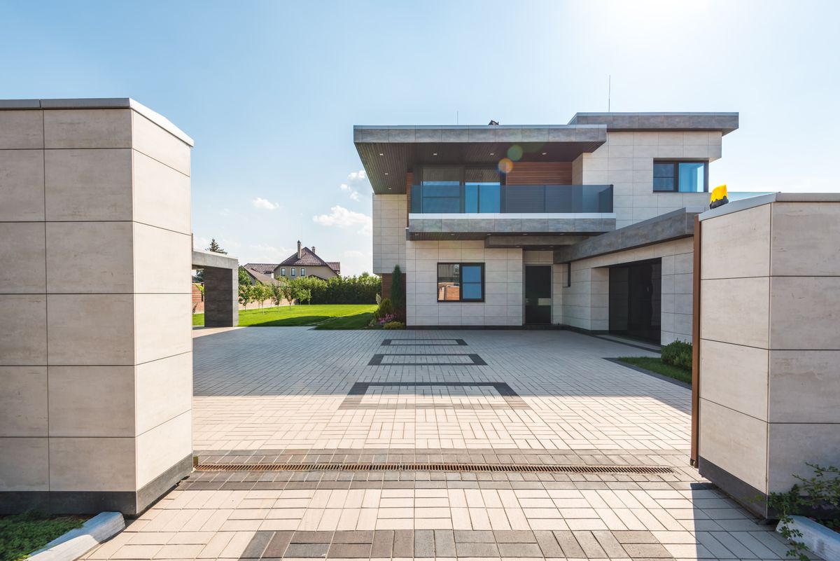
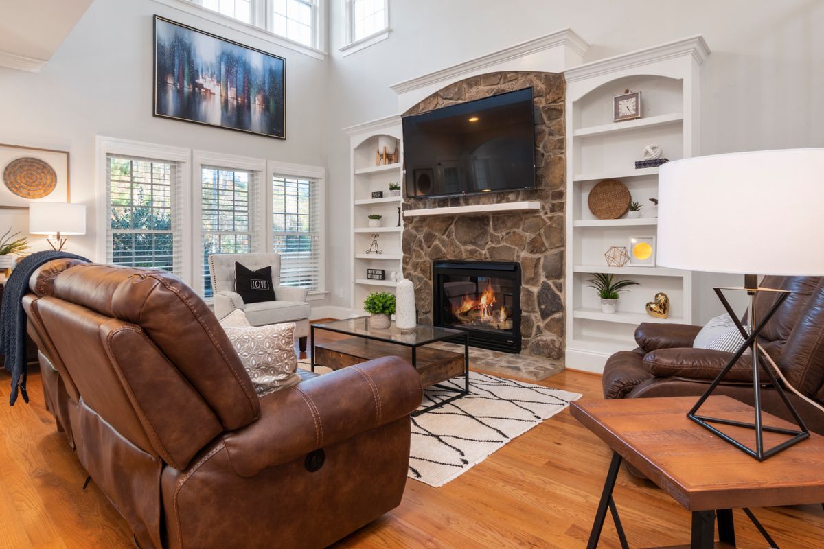
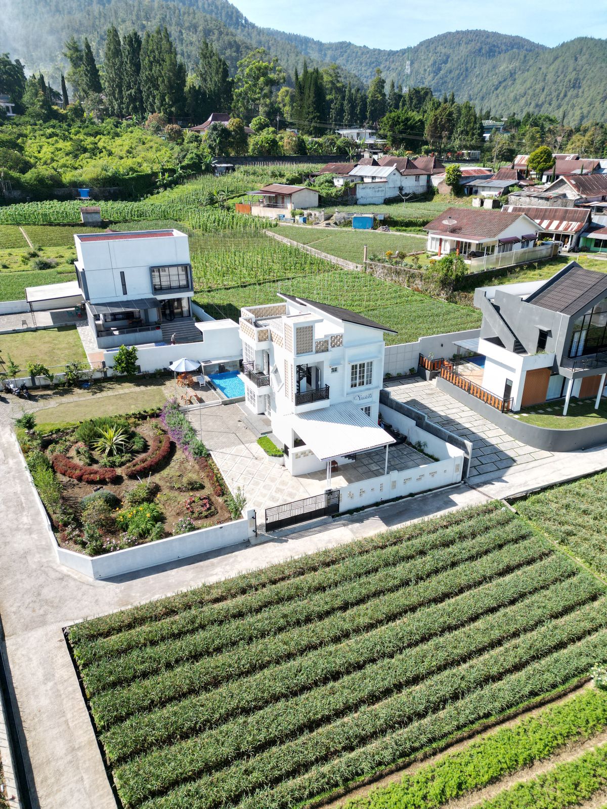
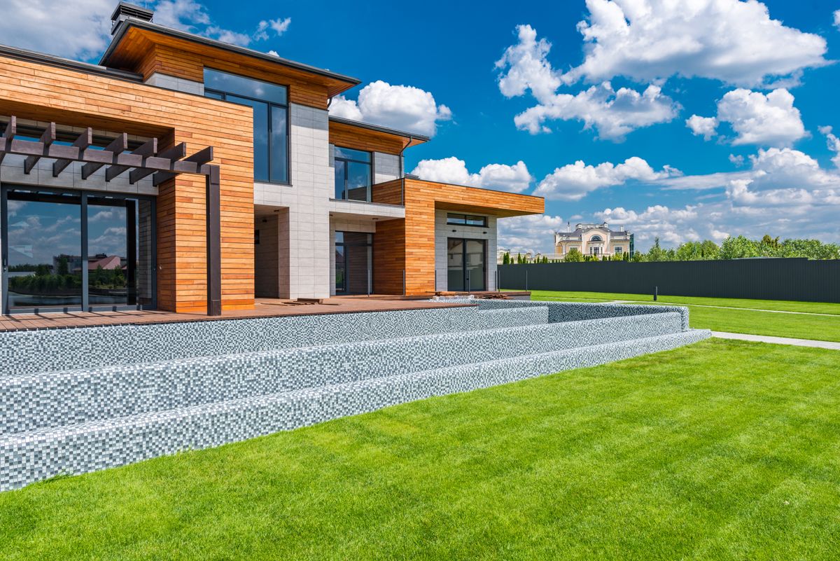
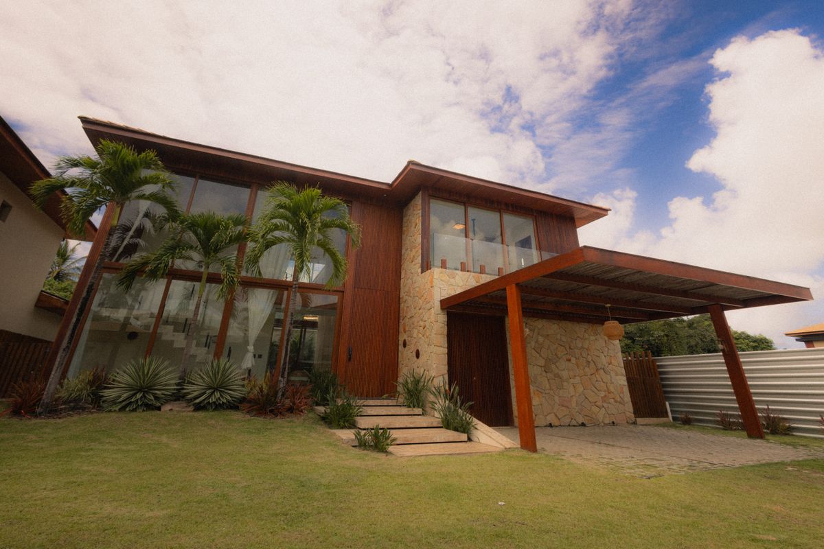
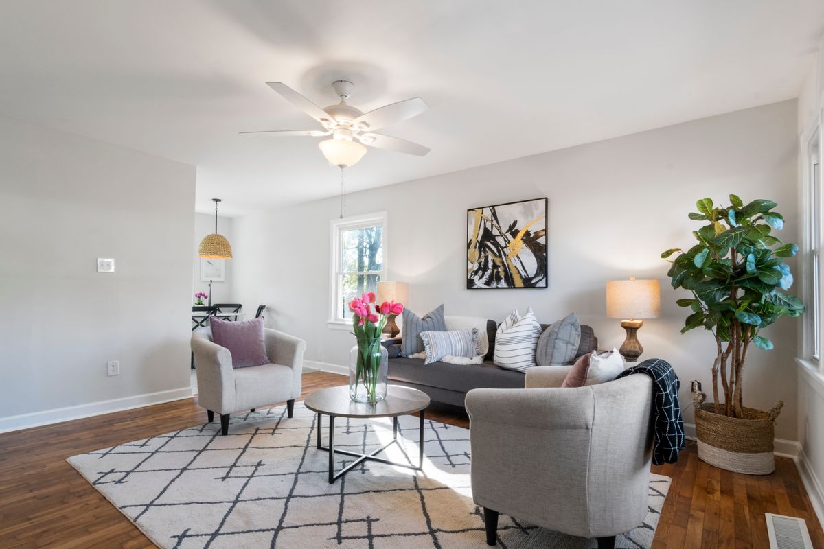
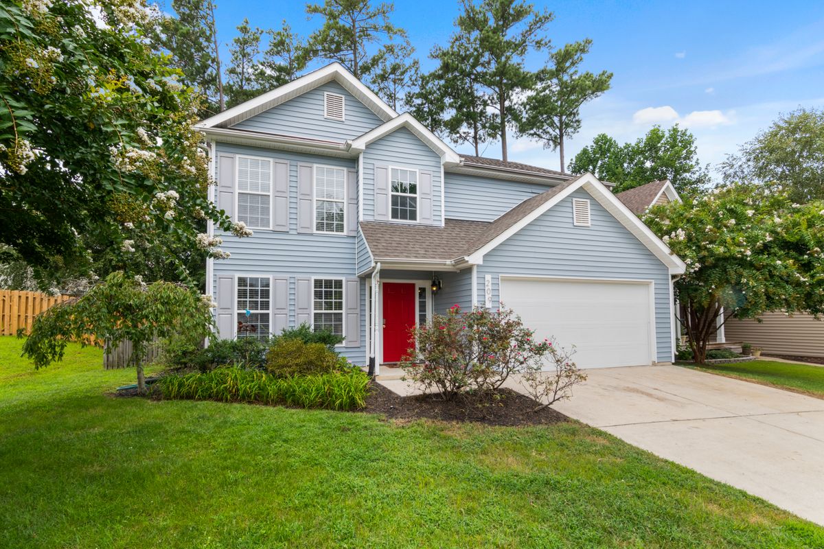
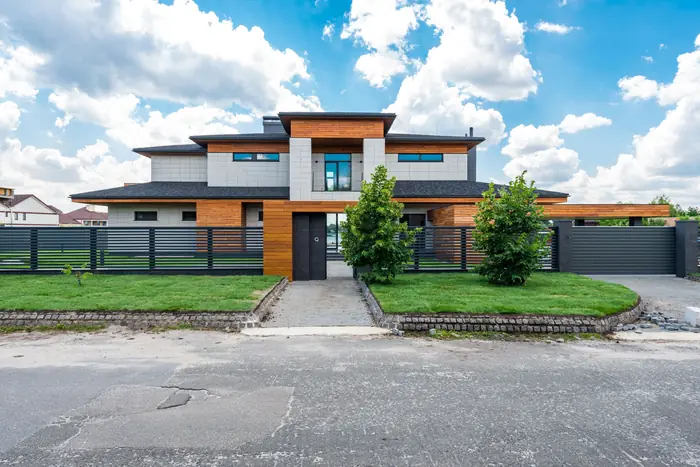
From contemporary standalone homes to classic villas, we design the bungalow in a style that fits its setting.

Materials Chosen for Standalone Homes That Last
Materials & Brands We Work With — durable panels, hardware and finishes suited to the scale of an independent home.






Selected Bungalow Projects
A look inside independent homes we've designed and executed end to end.
Bungalow Interior FAQs
Our core focus is interior design and execution, but exterior elements that connect with the interior — like courtyards and sit-outs — are planned as part of the brief.
Yes, our interior planning works within the existing structural and architectural plan of the home, coordinating closely with your architect where needed.
Our focus is interior spaces and indoor-outdoor transition zones such as courtyards and sit-outs — full landscaping is discussed on a case-by-case basis.
Layouts are planned with private wings or floors for individual family units alongside shared common areas, based on how your household actually lives.
Yes, civil work is coordinated in-house alongside interior execution as part of one accountable turnkey project.