Workspaces Designed for
Focus and Collaboration.
Productive, professional workspaces planned around your team, your workflow and your brand.
Workspaces Designed Around How Your Team Works
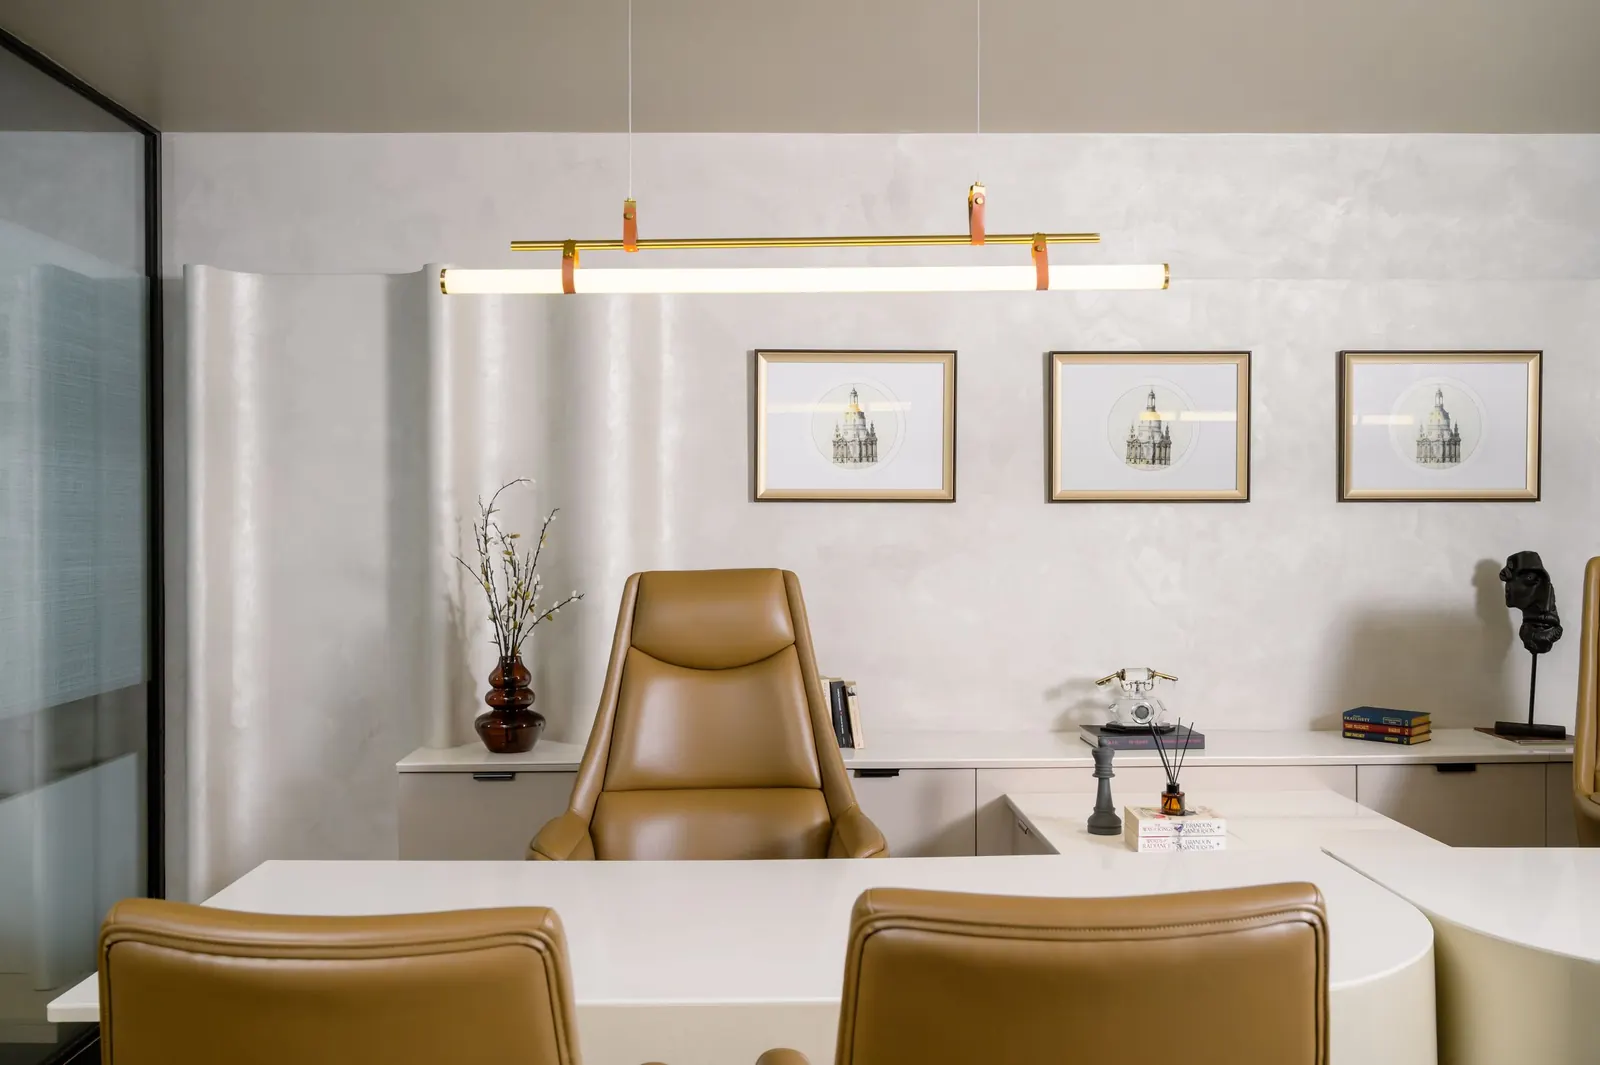
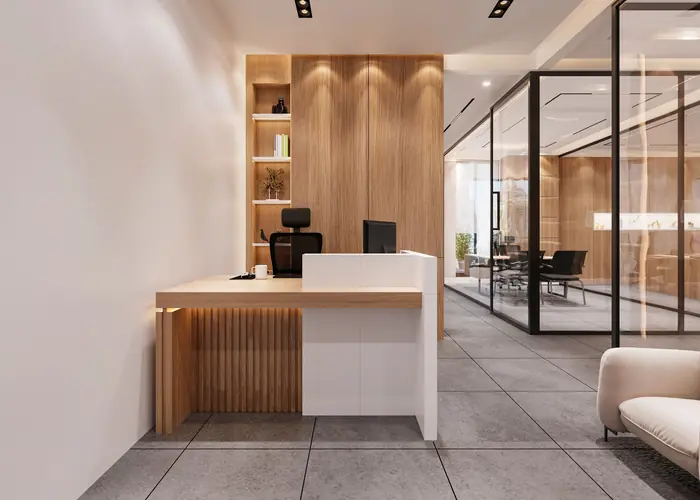
We design offices that go beyond aesthetics — layouts, storage, lighting and furniture planned around how your team actually works day to day, so the space supports productivity as much as it reflects your brand.
Productivity-Focused Layouts
Workspaces planned around focus, collaboration and comfort.
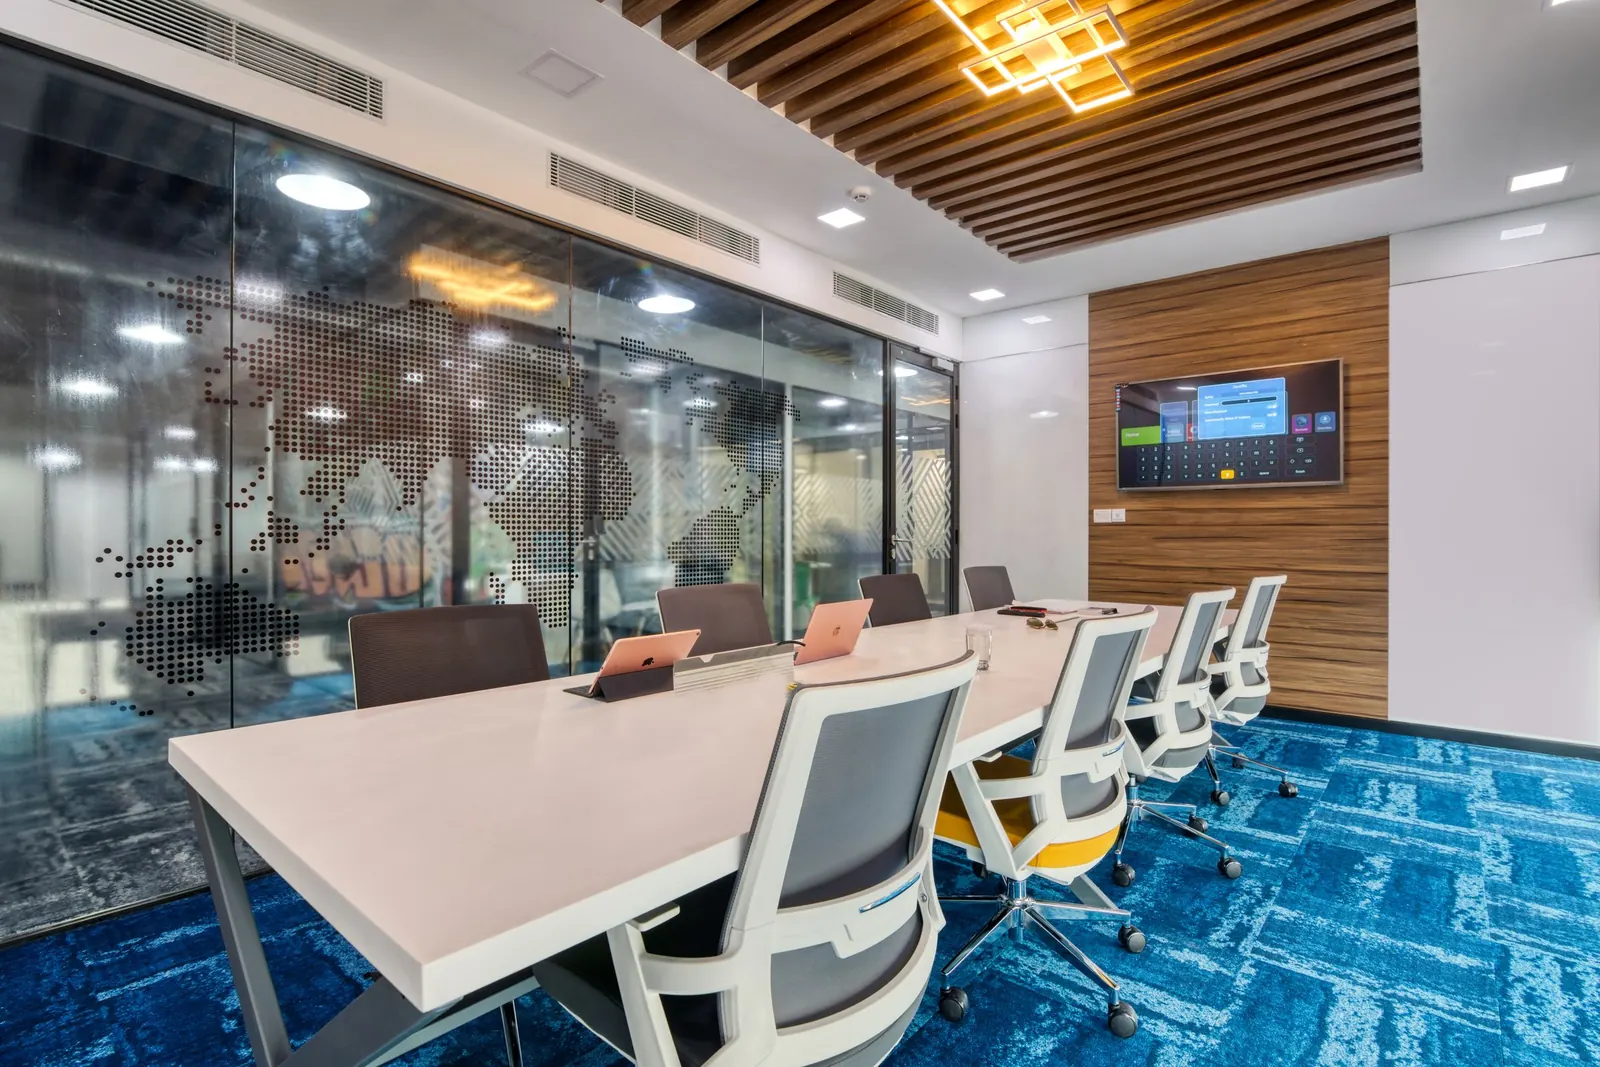
Meeting & Collaboration Zones
Purpose-built spaces for discussions, calls and teamwork.
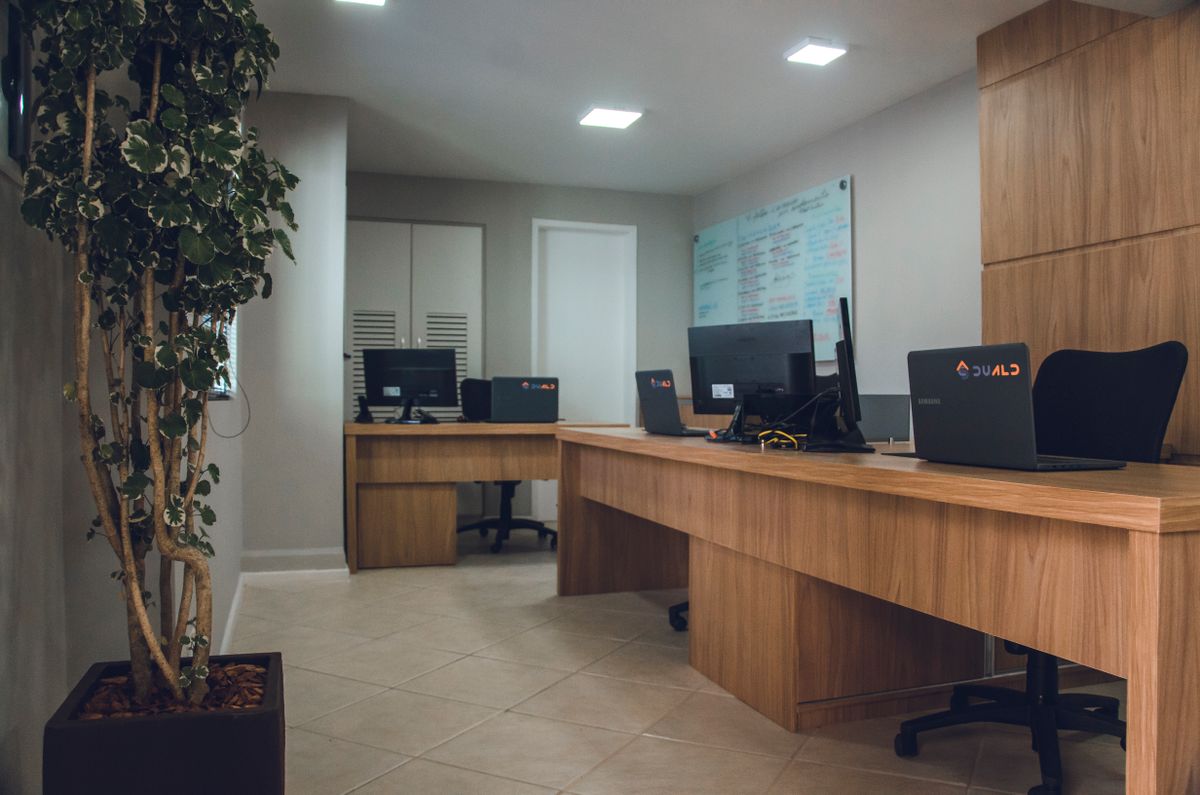
Ergonomic Workstations
Furniture and layouts that support long, comfortable workdays.
Brand Identity Integration
Interiors that reflect your company culture and values.
Smart Storage Solutions
Organized, clutter-free spaces for files, supplies and equipment.
Acoustic & Lighting Comfort
Considered lighting and acoustics for a better everyday environment.
Scalable Office Planning
Layouts that can adapt as your team and needs grow.
Why Teams Choose an AR Enterprises Fit-Out
From personalized design to accountable execution, here's what makes working with AR Enterprises different.
Our Design Process
Six steps, one accountable team, from first conversation to final handover.
Initial Consultation
Understanding your team, your workflow and your budget.
Site Visit & Measurements
Precise measurements and a full assessment of your space.
Concept & Space Planning
Zoning, layout and material moodboards for your approval.
3D Design Presentation
A realistic 3D walkthrough before any work begins on site.
Execution & Installation
Civil, electrical and furniture fit-out coordinated so all trades work smoothly.
Final Handover
Final inspection, snag resolution and complete handover, ready for move-in.
Office Interior Styles We Offer
From sleek modern workspaces to grounded industrial studios, we tailor the style to how your team works and what your brand represents.
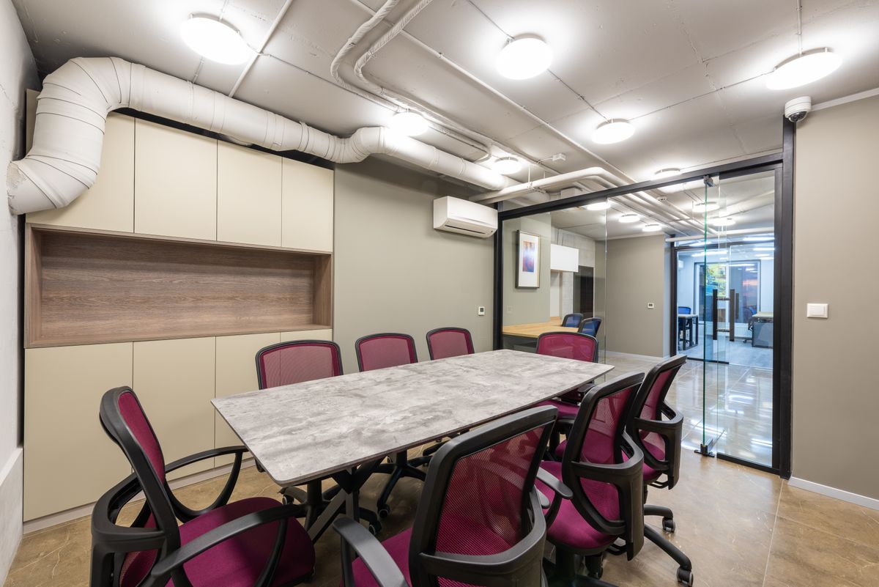
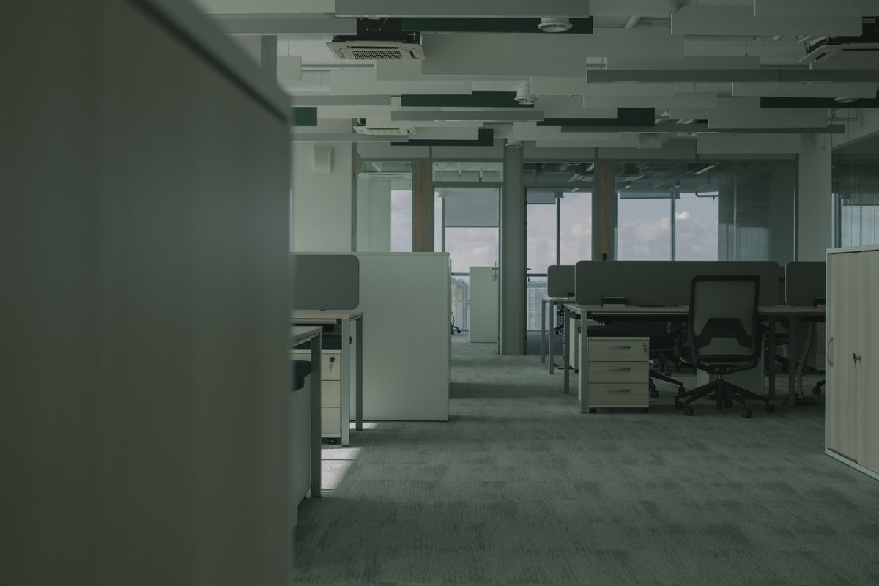
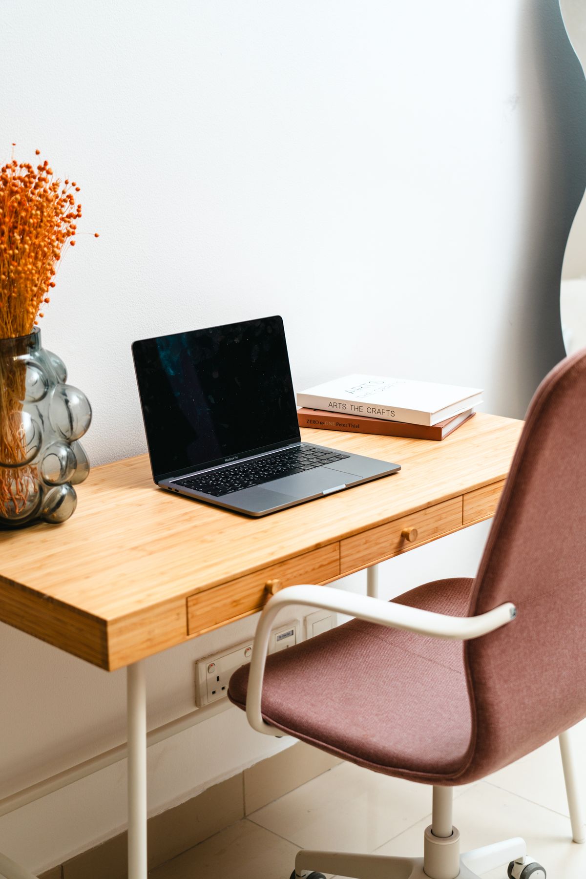
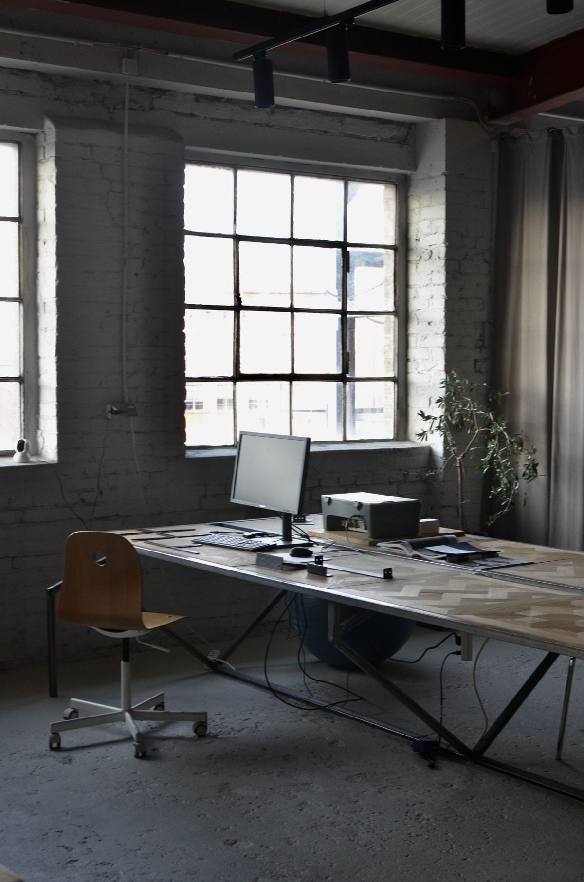
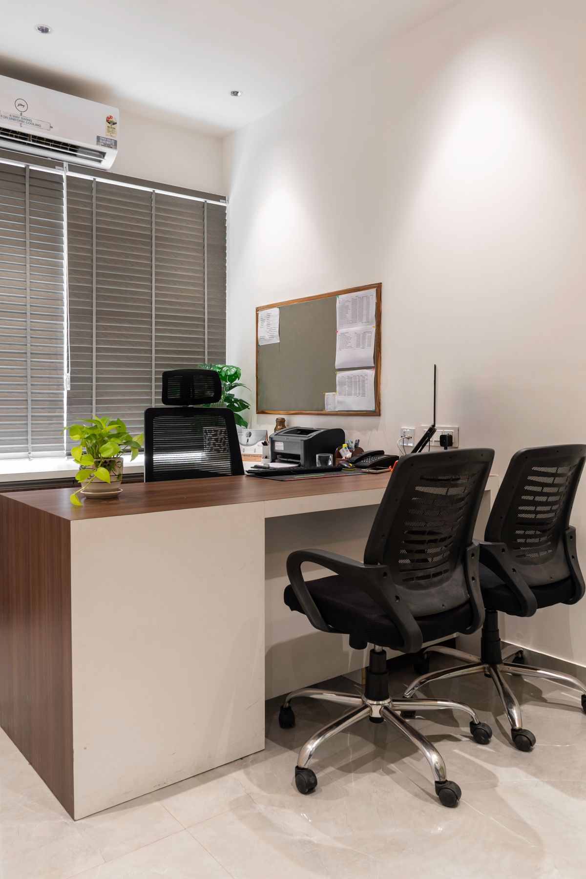
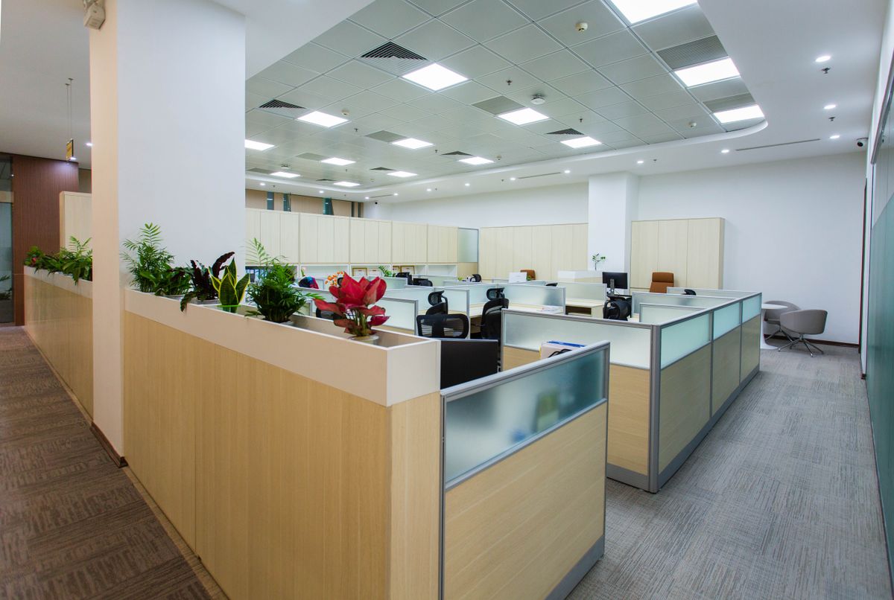
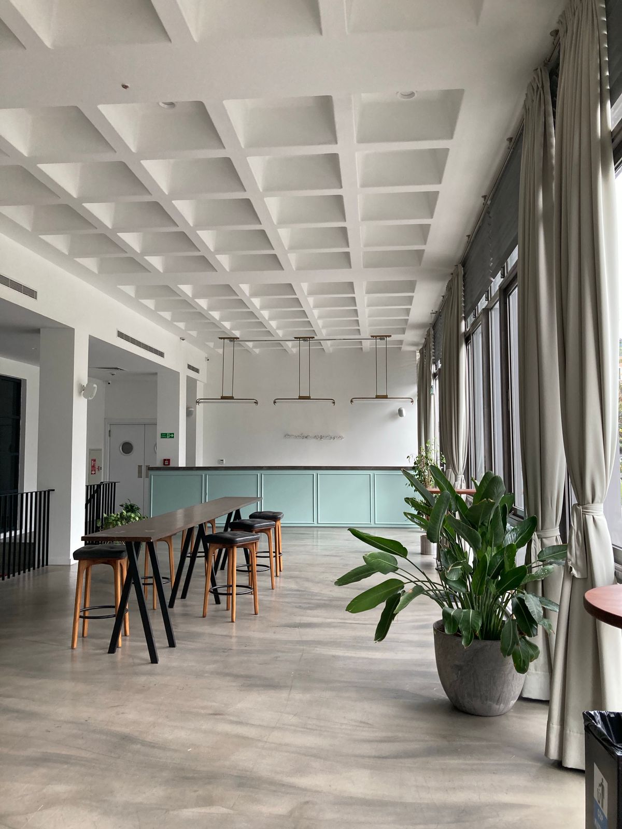
Hardware and Surfaces Built for Daily Office Use
Our office fit-outs use trusted hardware, surface and finish brands, selected for daily durability and long-term performance.





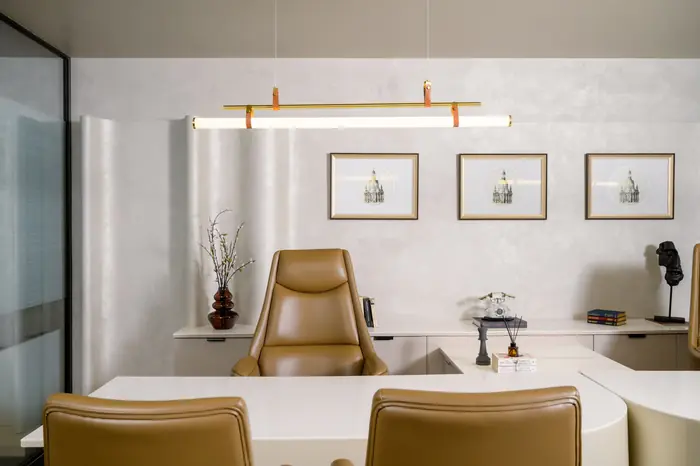
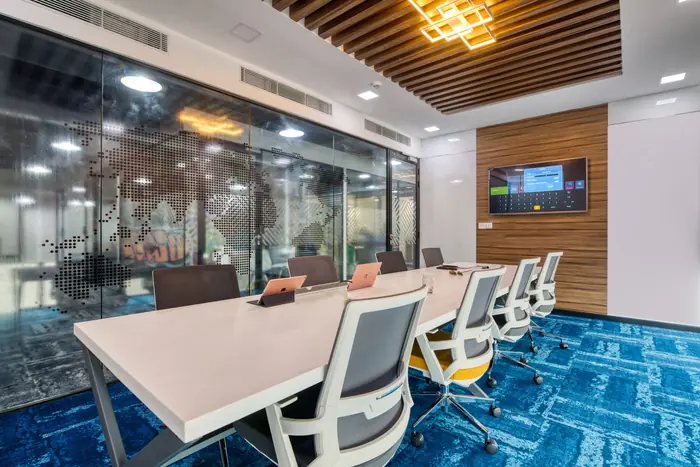
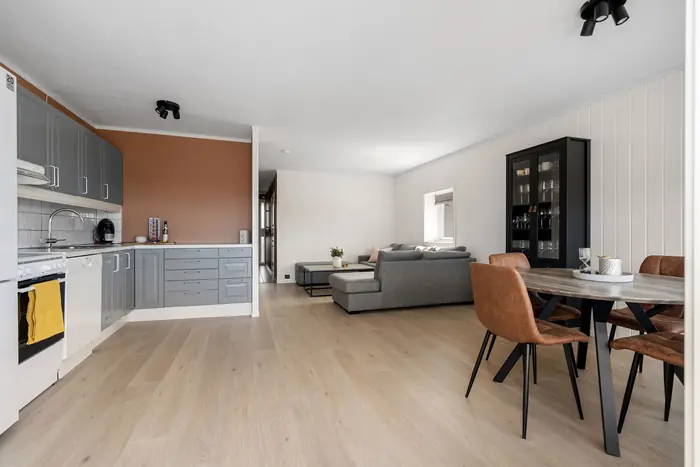
Selected Office Interior Projects
A look inside offices we've planned, fitted out and handed over.
Office Interior FAQs
Yes, from initial concept through workstation planning, cabins, meeting rooms, breakout areas and reception — delivered as one project under one accountable team.
Yes, site visits, precise measurements and space planning are part of every project, based on your team size and workflow.
Yes, our team manages complete execution and installation — from partitions and electrical to furniture and finishing.
Yes, we assess your existing layout, services and structure, and design around what can be reused before planning any changes.
Timelines depend on scope and size, and are agreed and tracked through dedicated project management during planning — particularly for lease-driven deadlines.