Homes Designed Around
How You Actually Live.
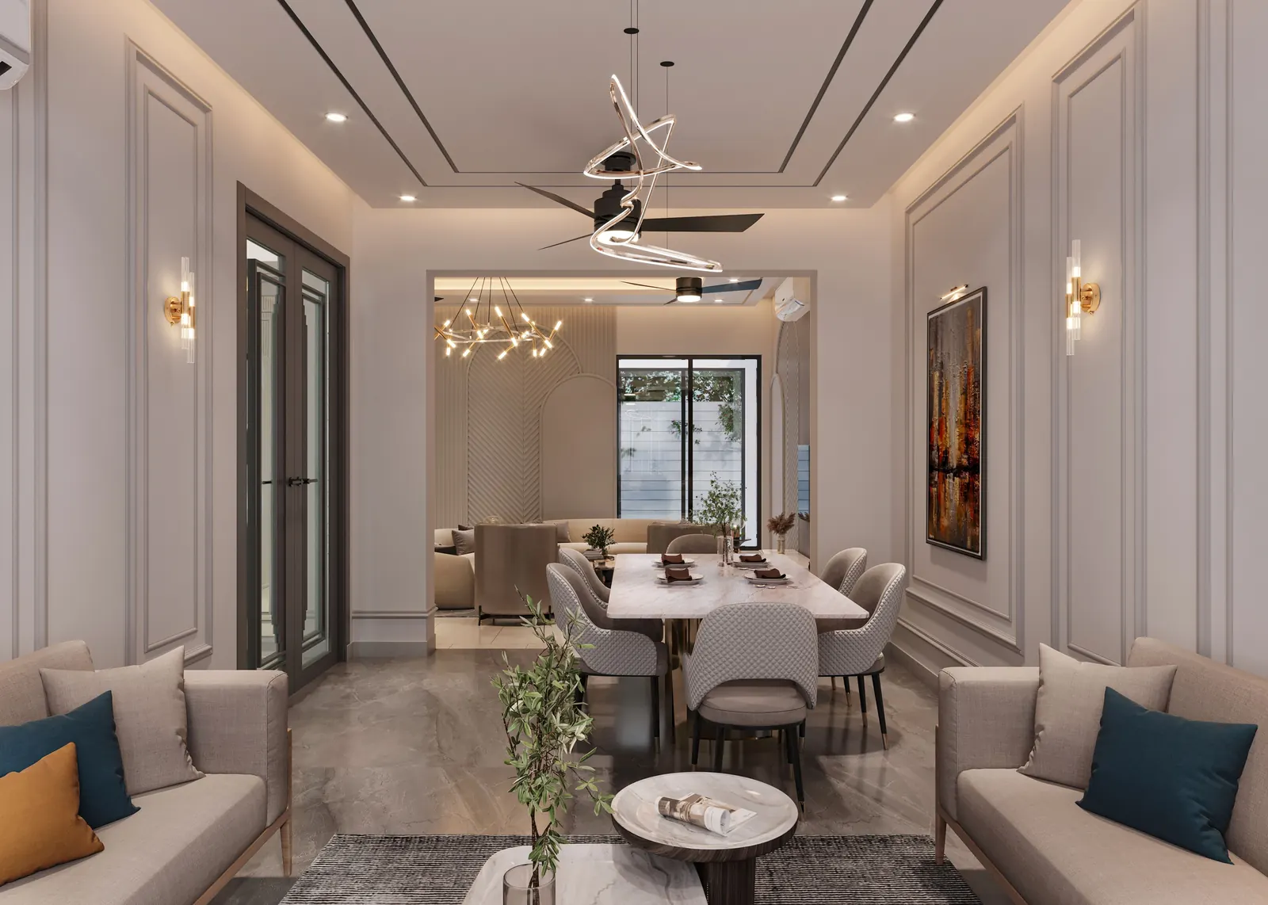
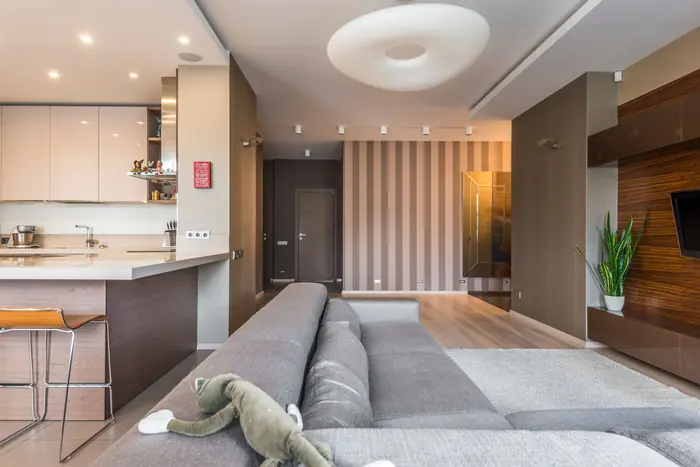
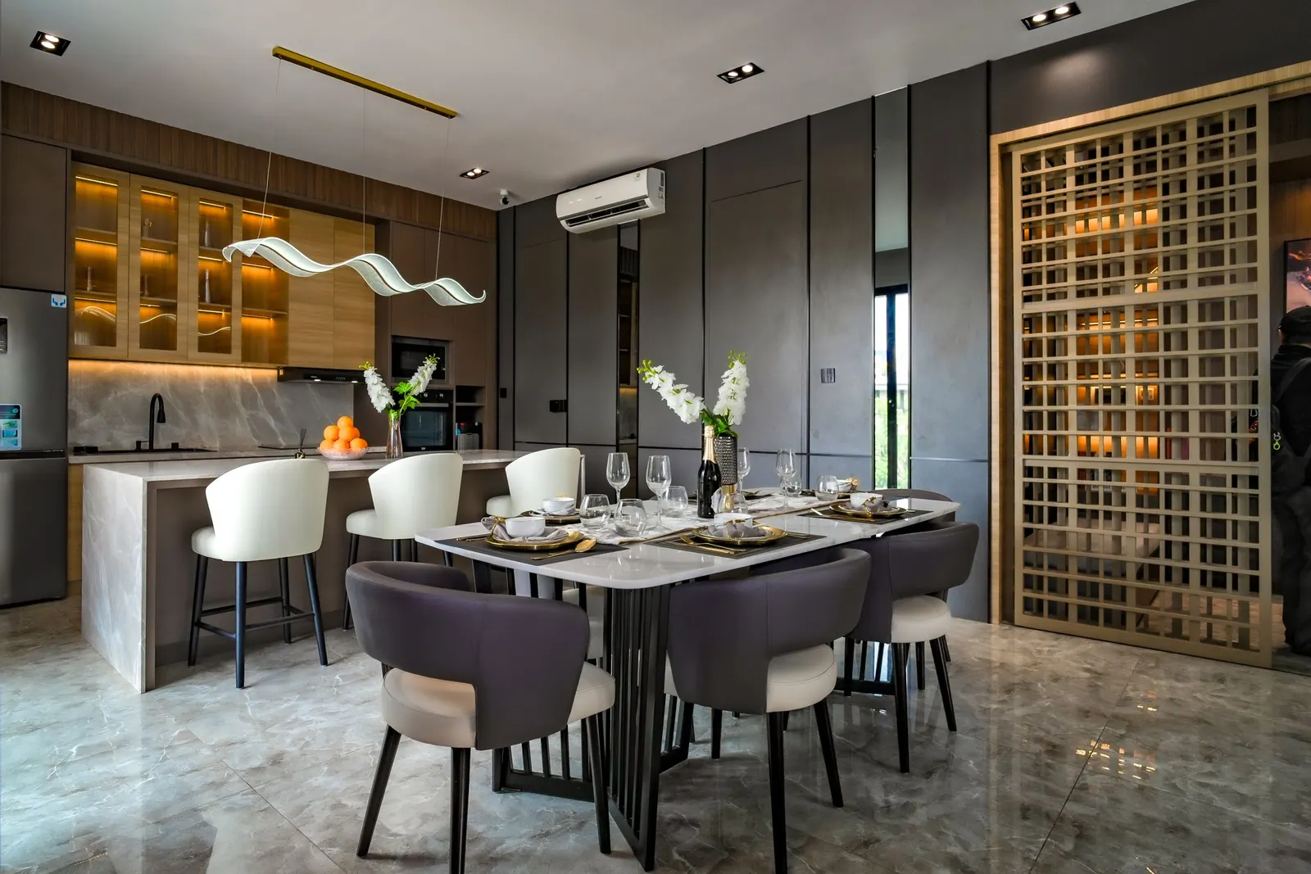
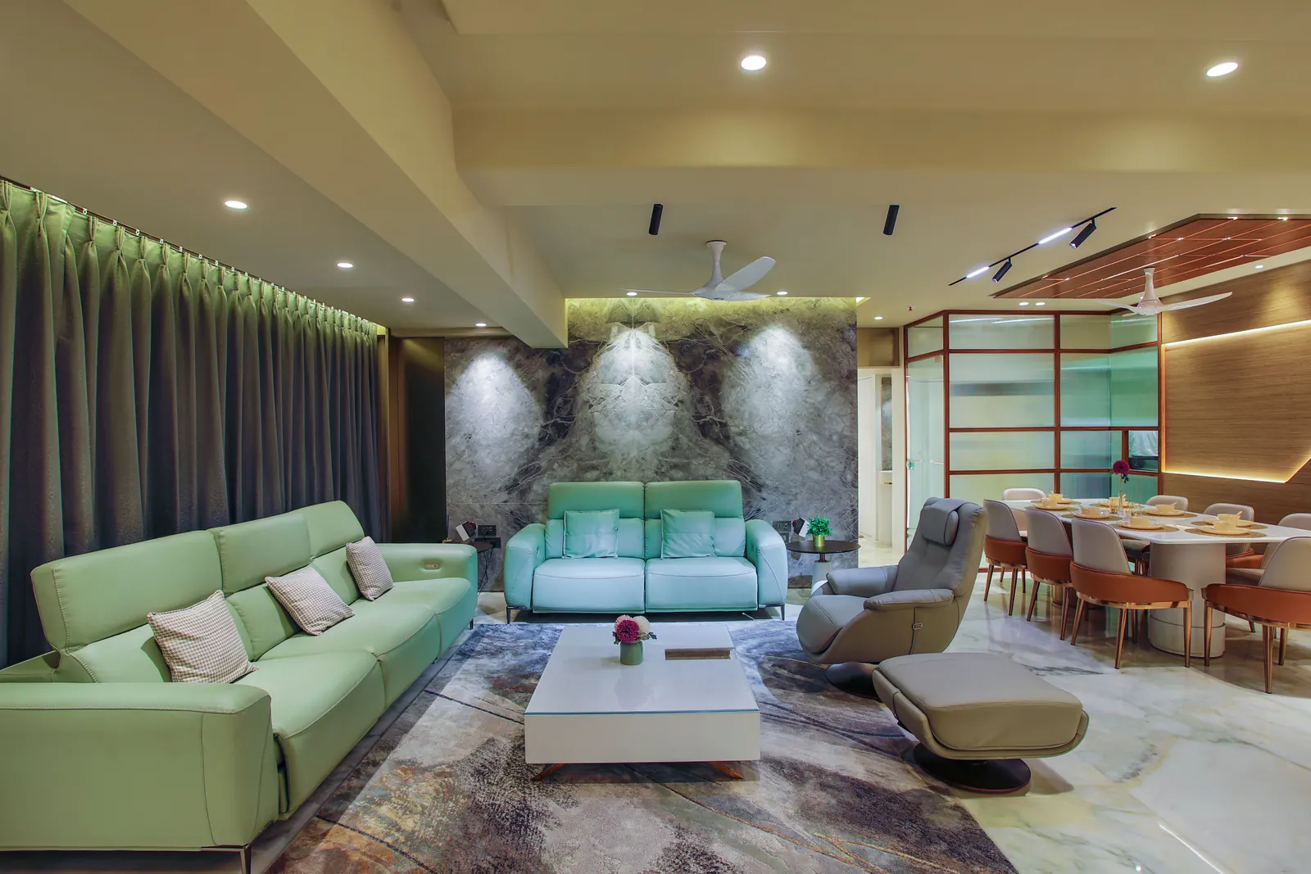
Interiors Planned Around How Your Family Lives
Every residential project starts with how you'll actually use the home, not a fixed template. We plan layouts, storage, materials and furniture around your household's daily routine, then execute space planning, civil work, electrical, plumbing and modular furniture as a single coordinated project managed by one accountable team.
Customized Home Interiors
Interiors planned around how your family actually lives, not a fixed template.
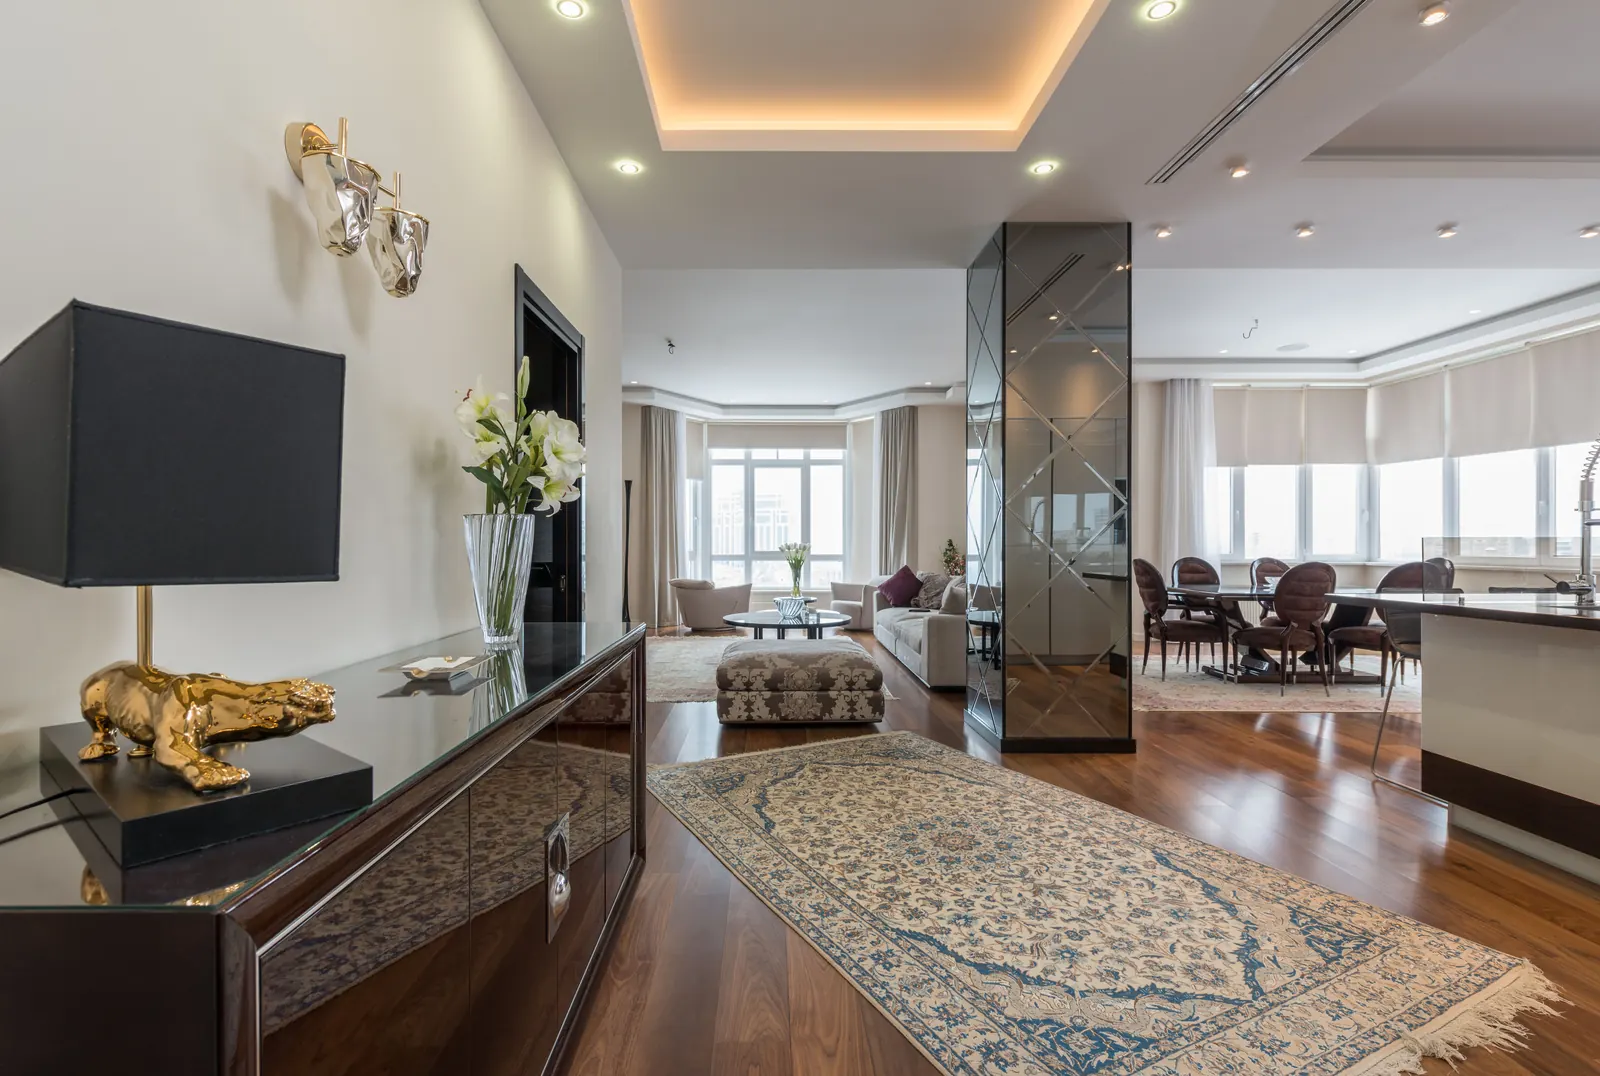
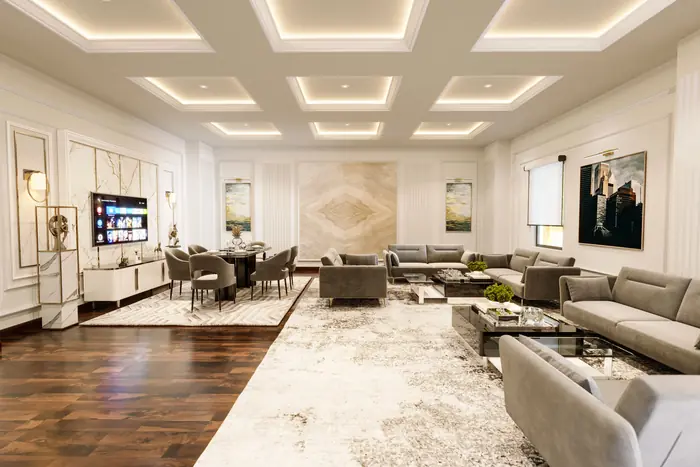
Living Room Design
Layouts and finishes built for everyday comfort and effortless entertaining.
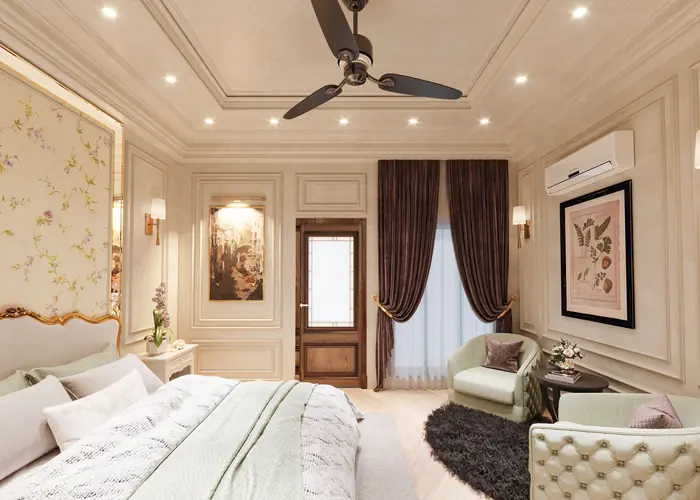
Bedroom Design
Calm, functional bedrooms designed around rest and storage.
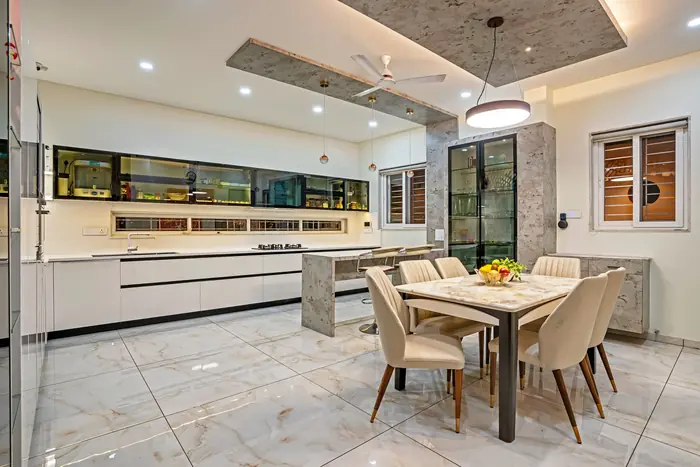
Kitchen & Dining Design
Practical, well-planned kitchens and dining areas suited to your routine.
Space Optimization
Every corner planned to work harder without feeling crowded.
Premium Materials
Finishes and fittings chosen for durability as well as looks.
Functional & Elegant Living Spaces
A home that feels as good to live in as it looks.
Why Choose AR Enterprises?
From personalized design to accountable execution, here's what makes working with AR Enterprises different.
Our Design Process
Six steps, one accountable team, from first conversation to final handover.
Initial Consultation
Understanding your home, your family and your budget.
Site Visit & Measurements
Precise measurements and a full assessment of your space.
Concept & Space Planning
Zoning, layout and material moodboards for your approval.
3D Design Presentation
A realistic 3D walkthrough before any work begins on site.
Execution & Installation
Civil, carpentry and finishes coordinated so all trades work smoothly.
Final Handover
Final inspection, deep cleaning, snag resolution and complete handover.
Residential Styles We Offer
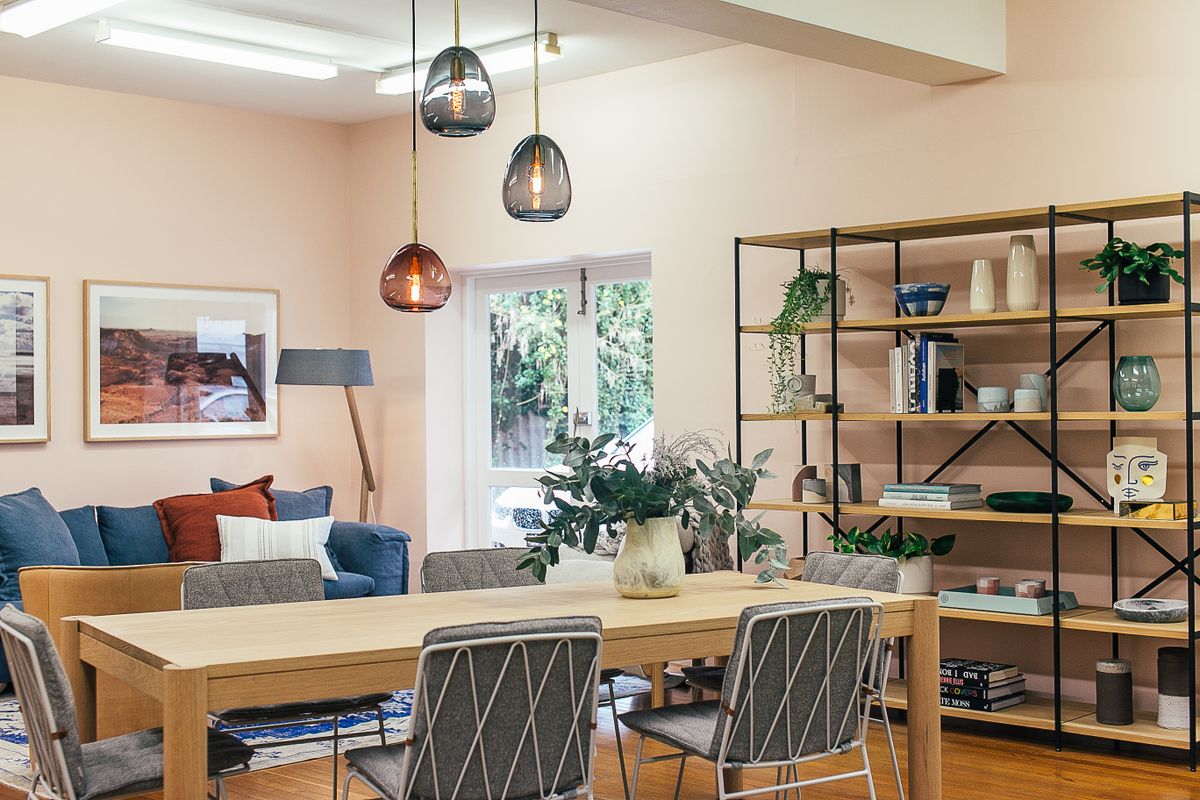
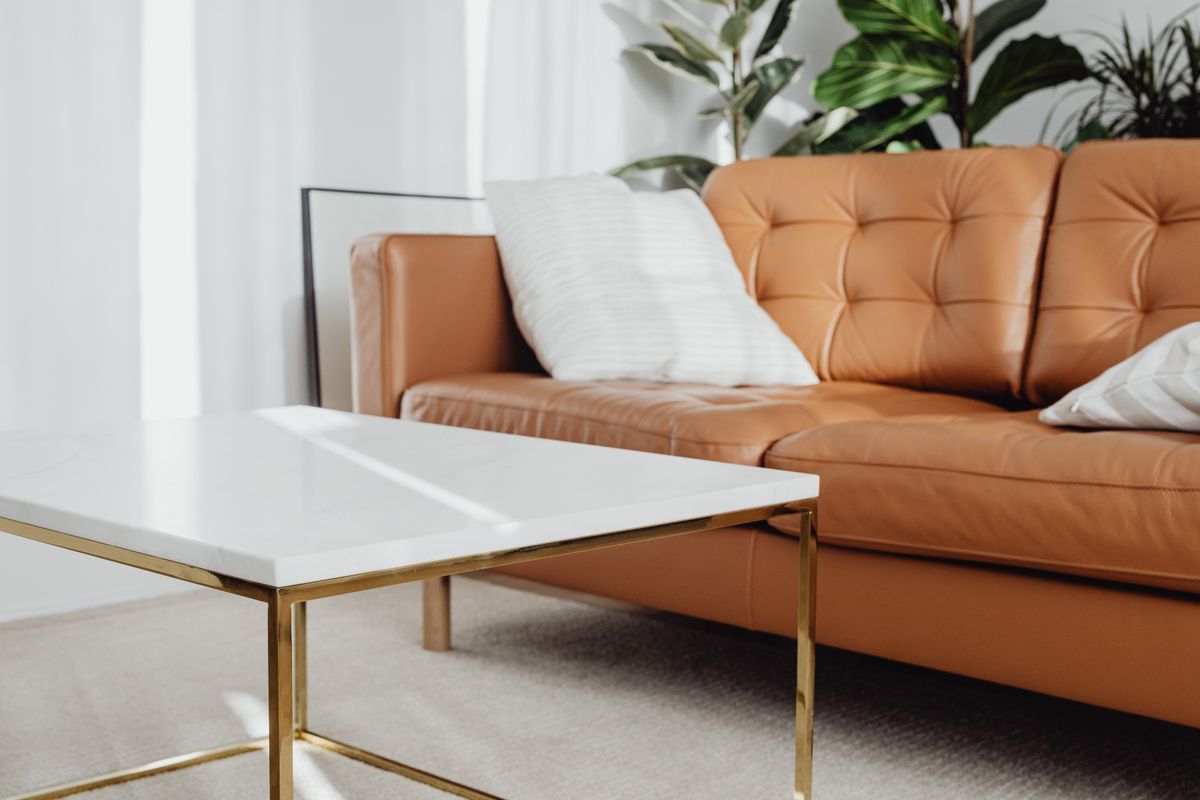
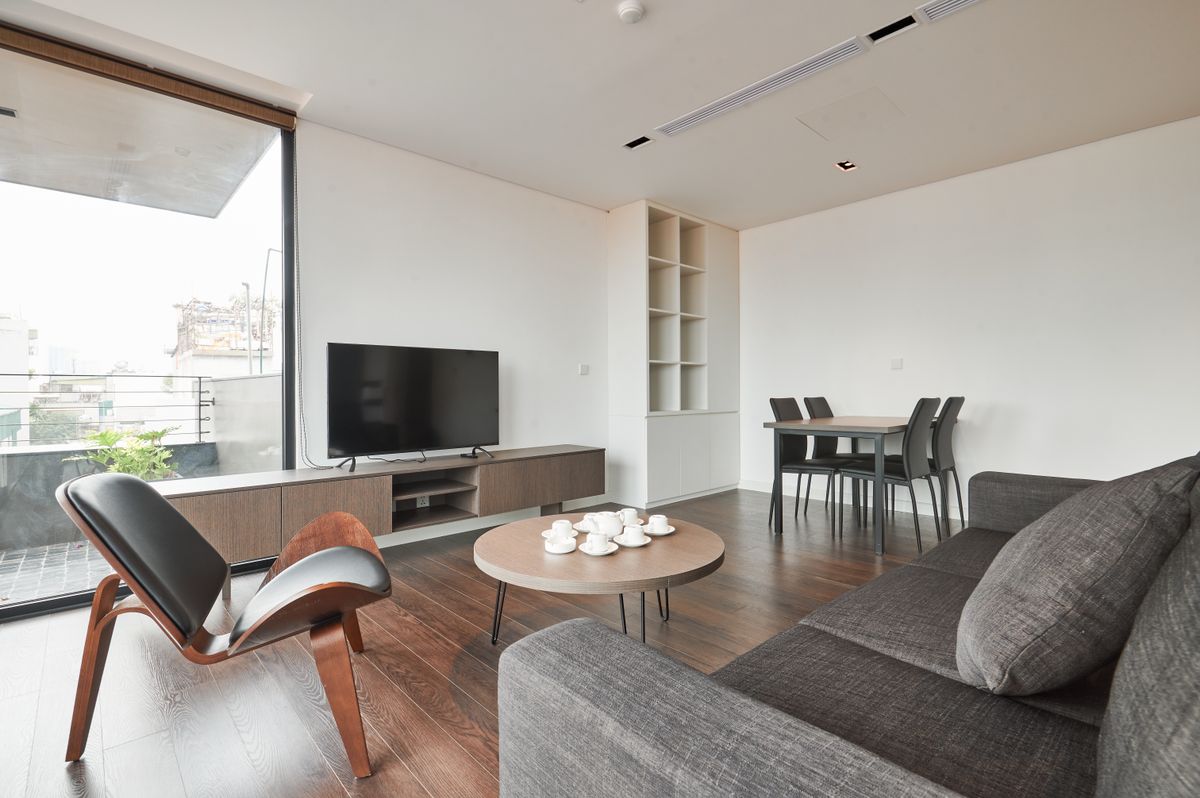
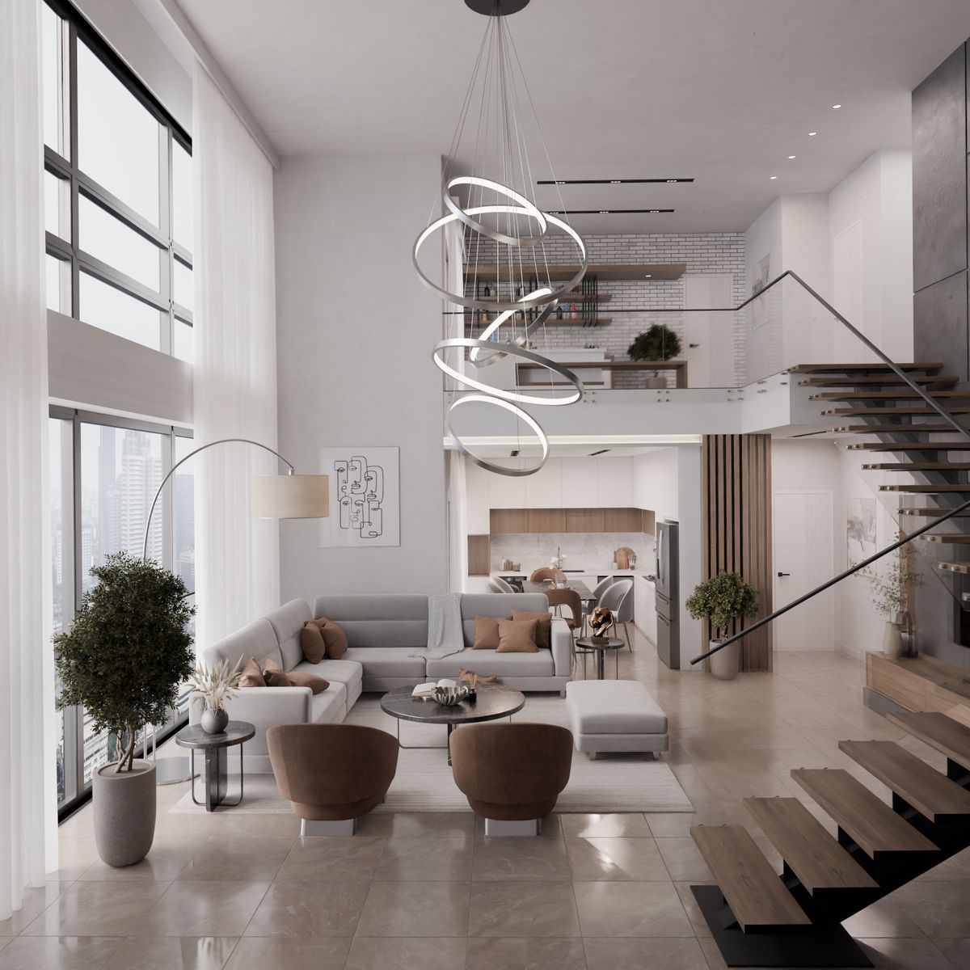
From clean modern lines to warm classic detailing, we design the home in a style that fits how you live.
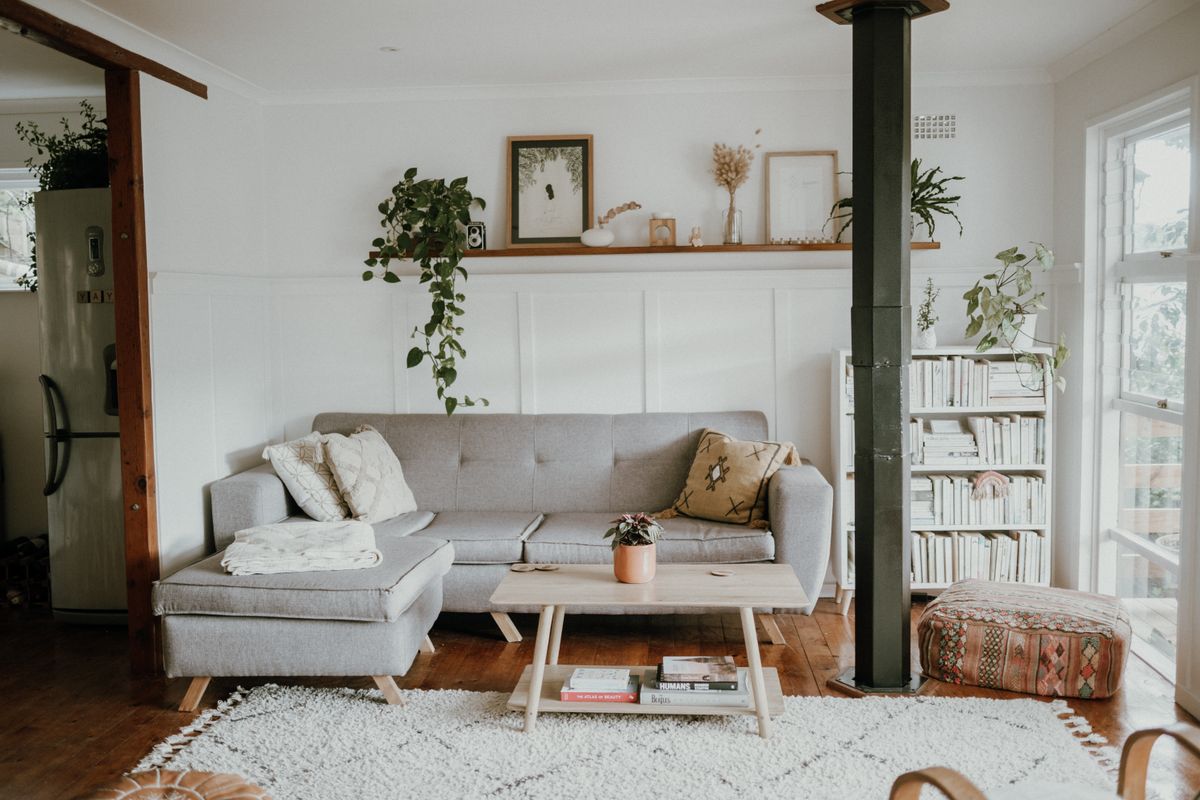
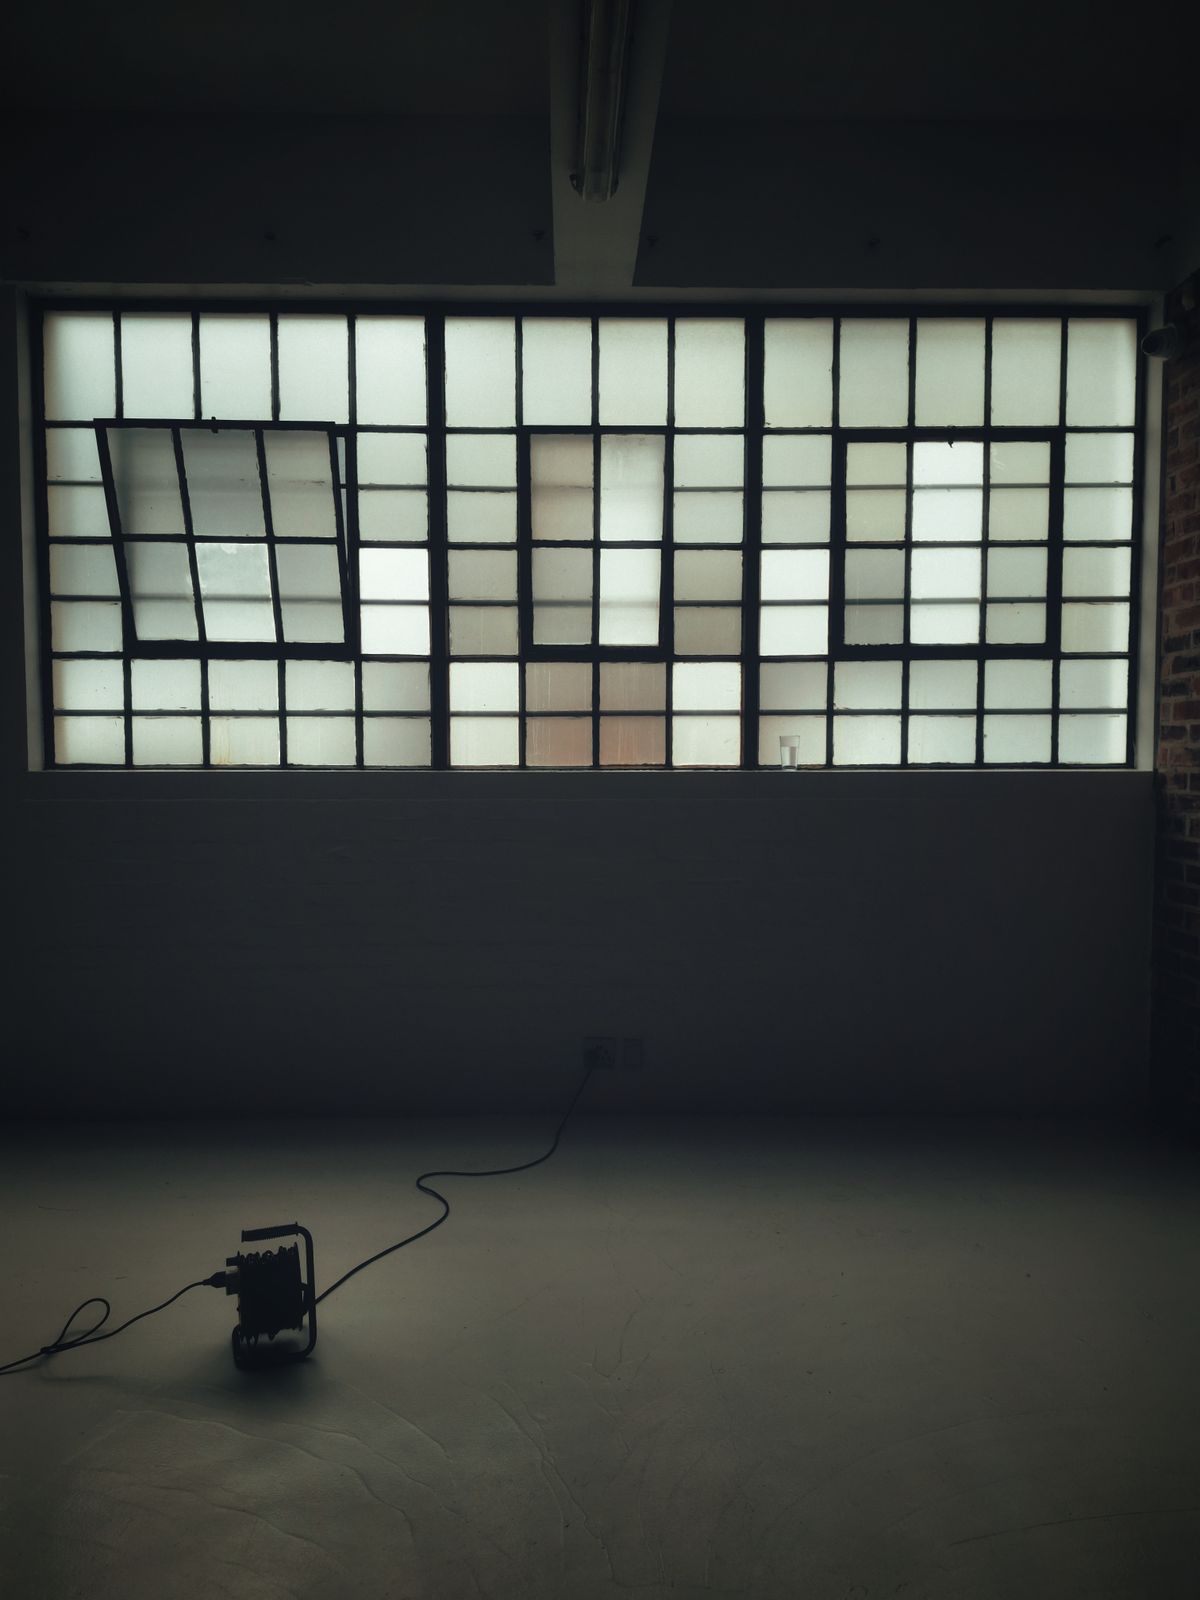
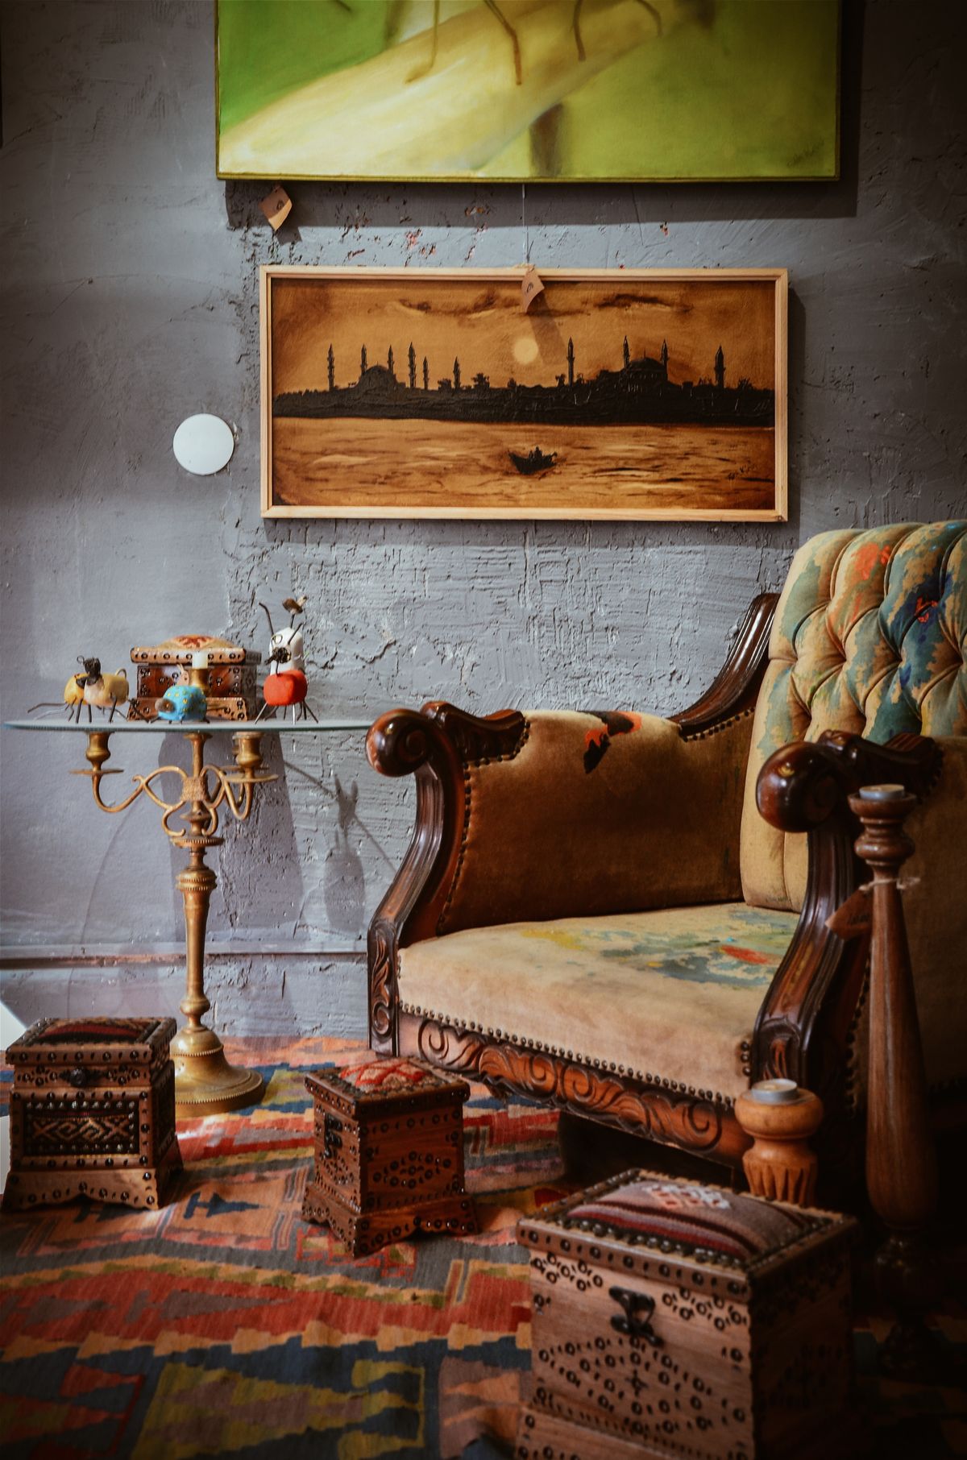
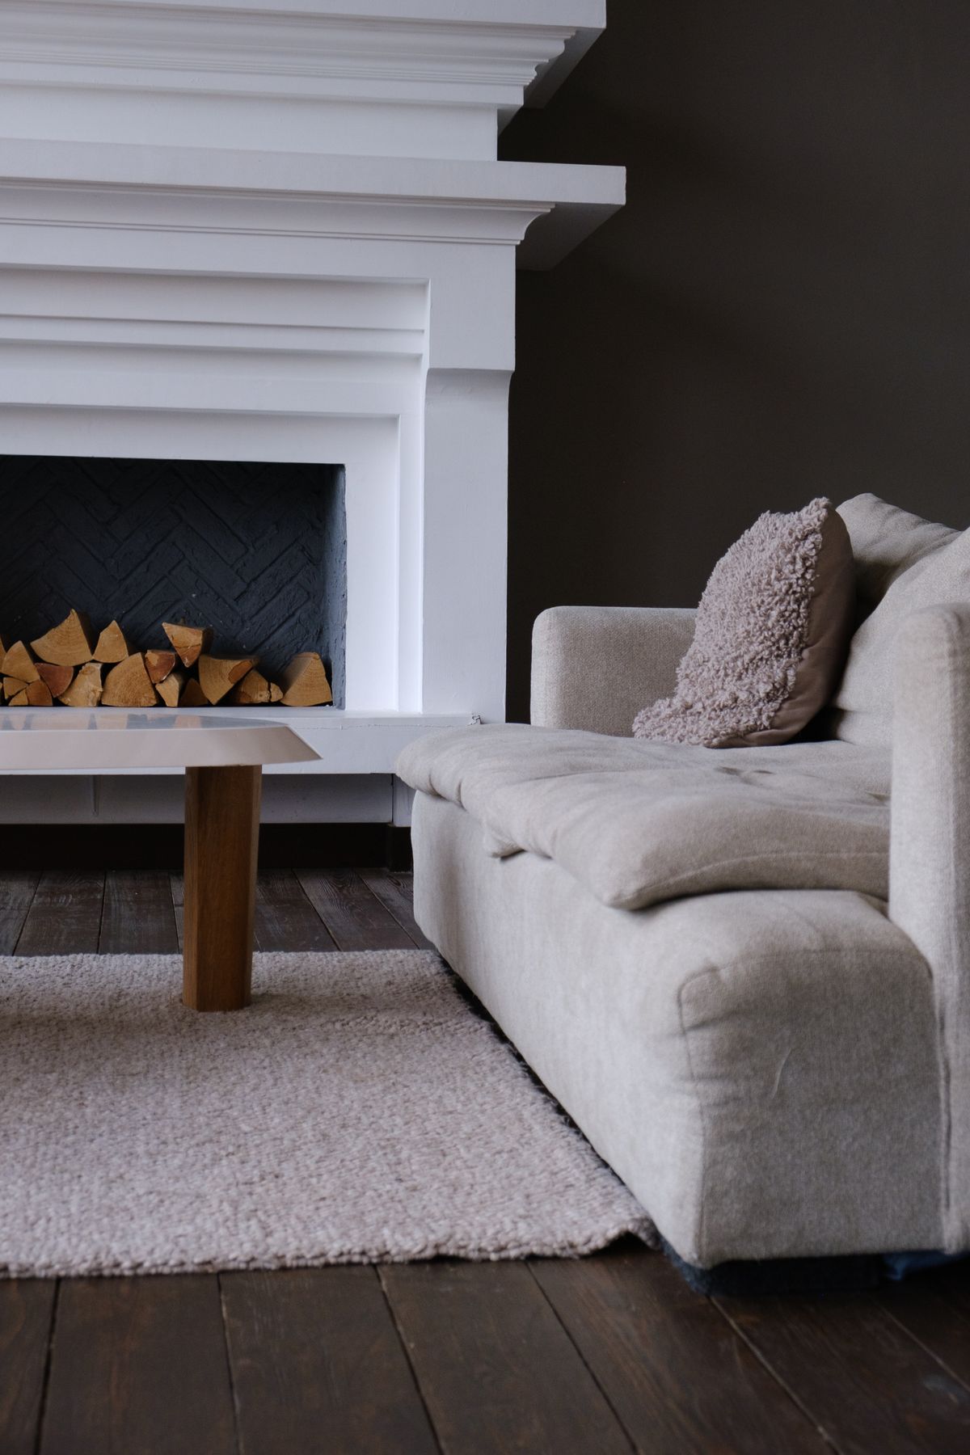
Materials Built for Everyday Family Living
Materials & Brands We Work With — hardware, panels, paints and fittings chosen for daily durability, not just showroom appeal.






Selected Residential Projects
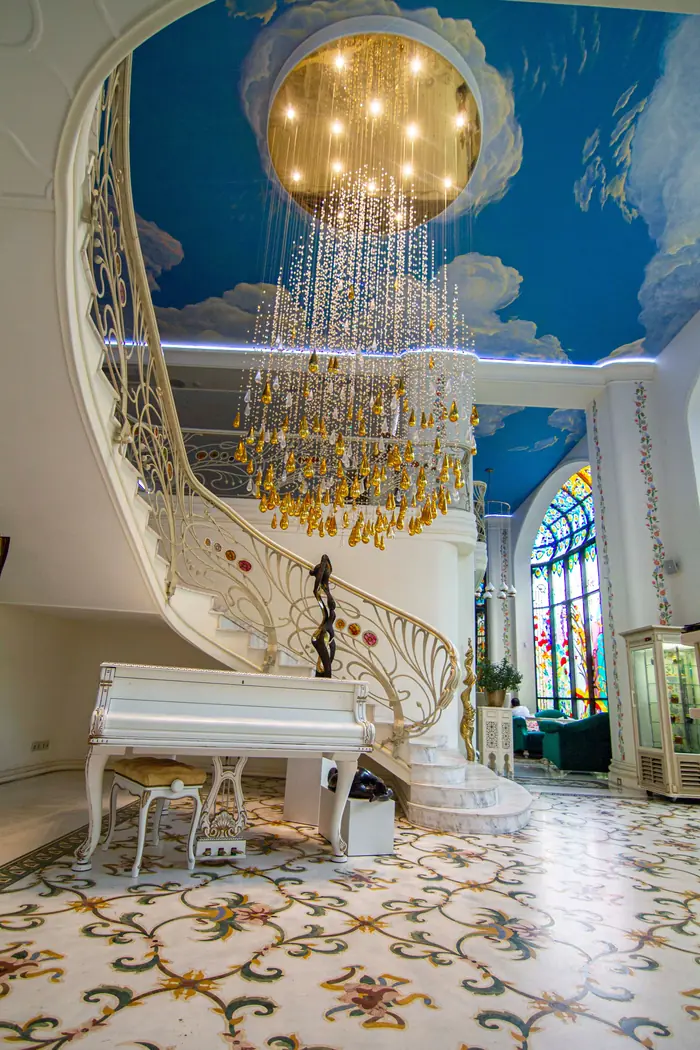
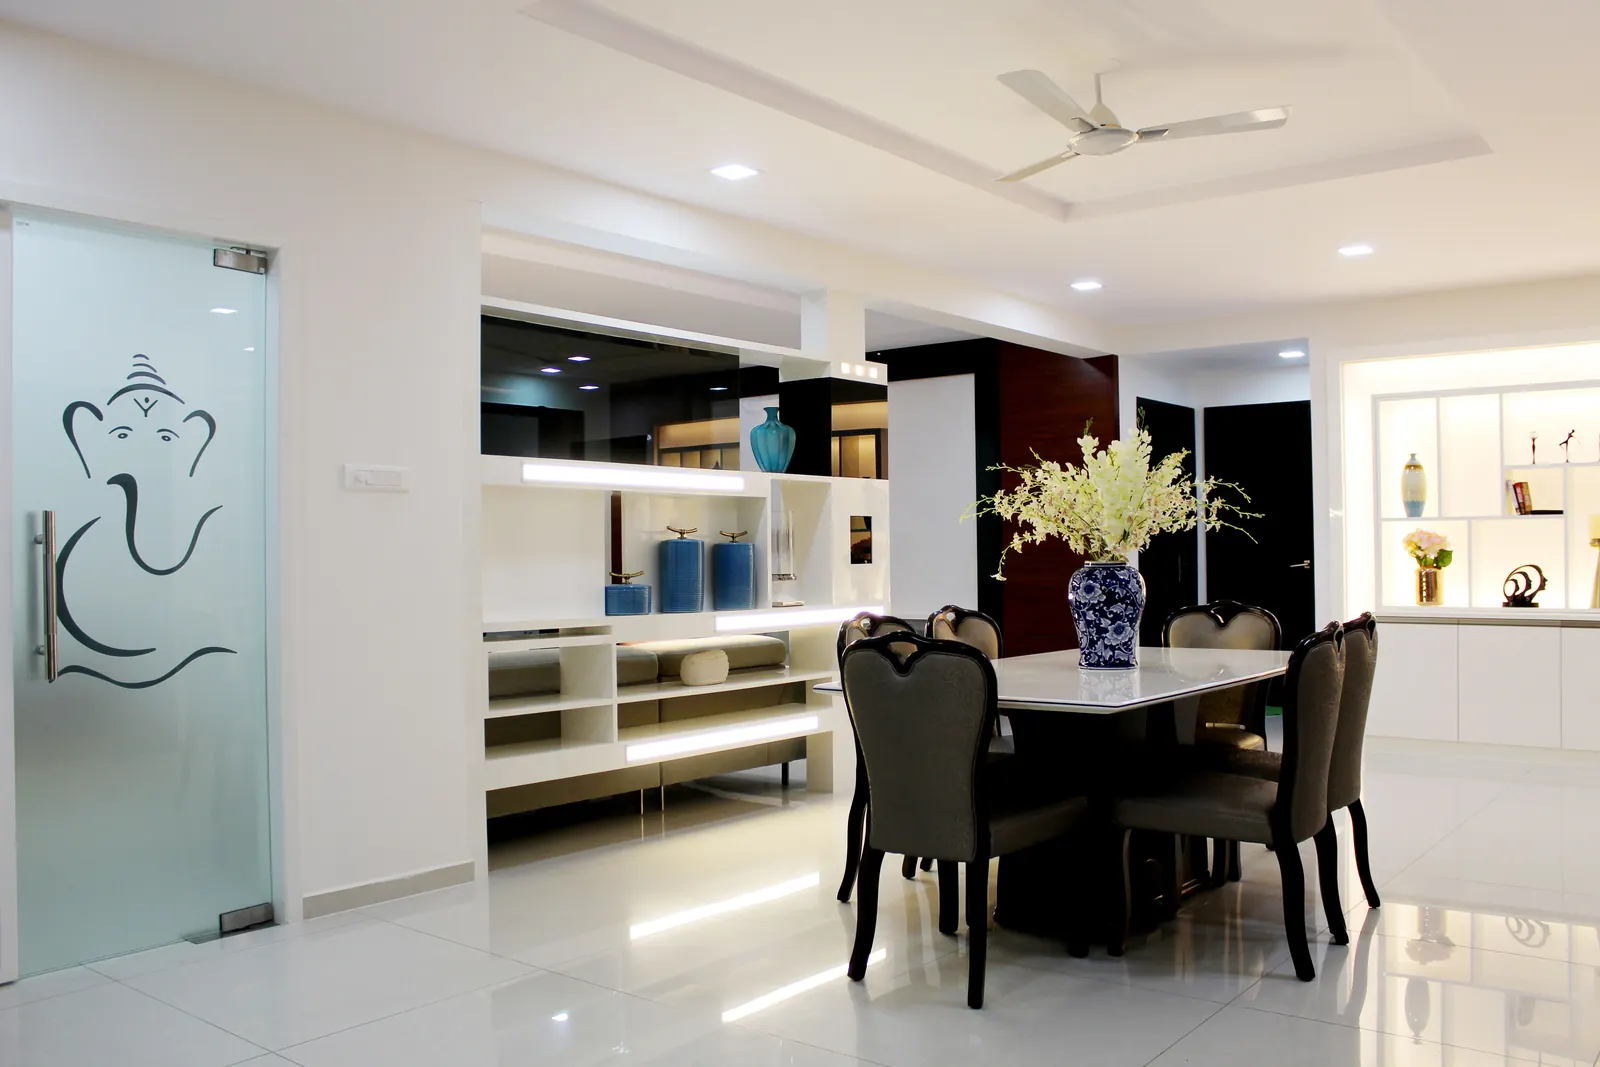
A look at homes we've designed and executed end to end.
Residential Interior FAQs
Both — we take on full home interiors as well as individual rooms like a living room, bedroom or kitchen, depending on your requirement.
Yes, existing furniture and layout are reviewed during consultation and incorporated into the new design where they fit.
Timelines depend on home size and scope — this is finalised and shared during project planning, before execution begins.
Yes, material and finish options are presented at different price points so you can choose what fits your budget.
Yes, civil, electrical and plumbing work are coordinated in-house as part of one accountable project.