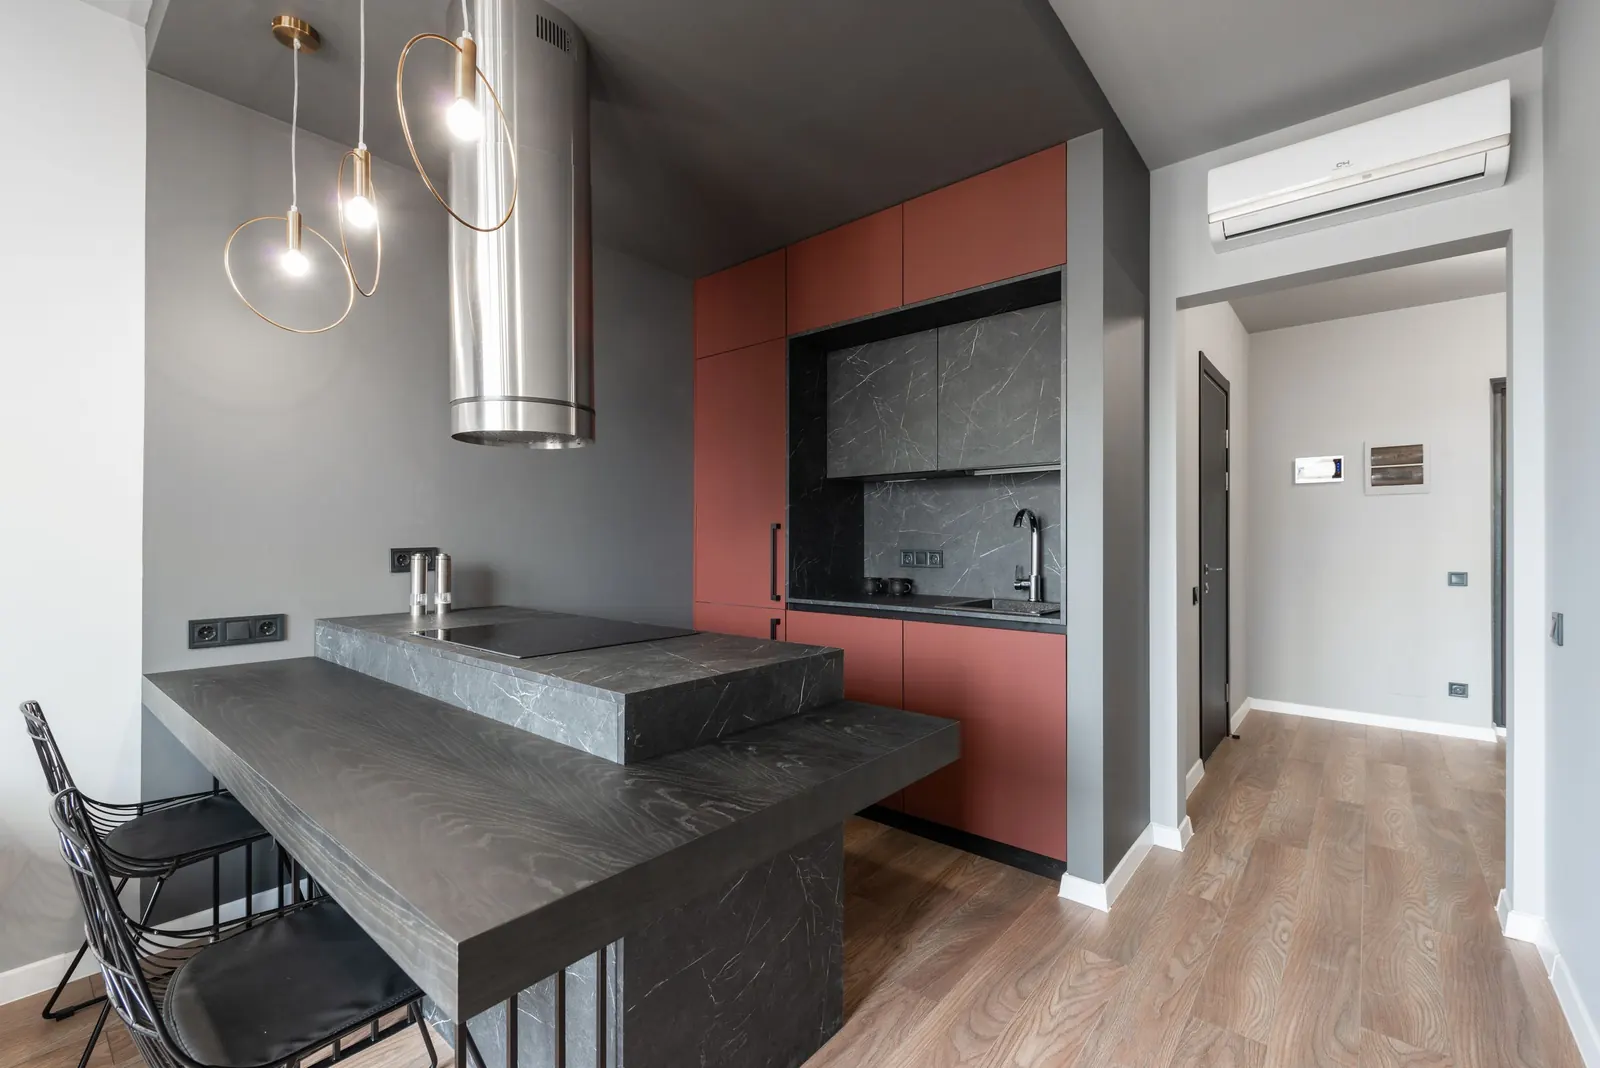
Kitchens Built for
How You Cook and Gather.
Smart, elegant kitchens engineered for everyday cooking and effortless storage.
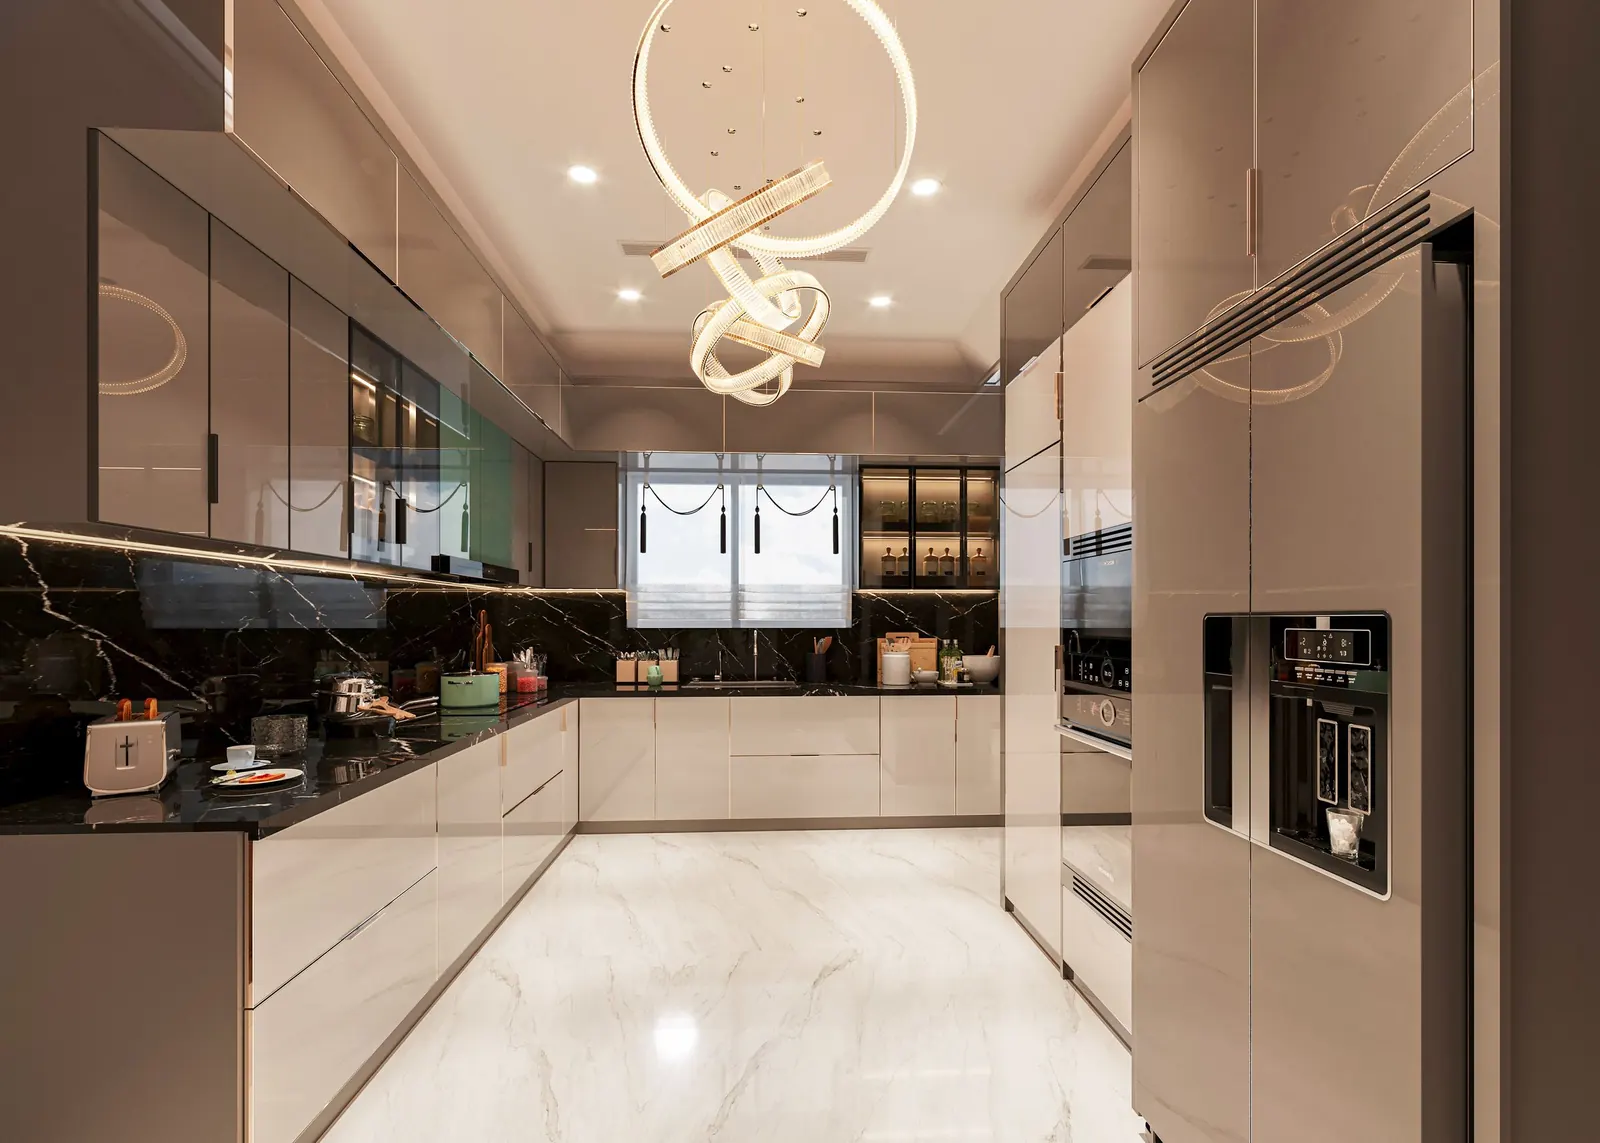
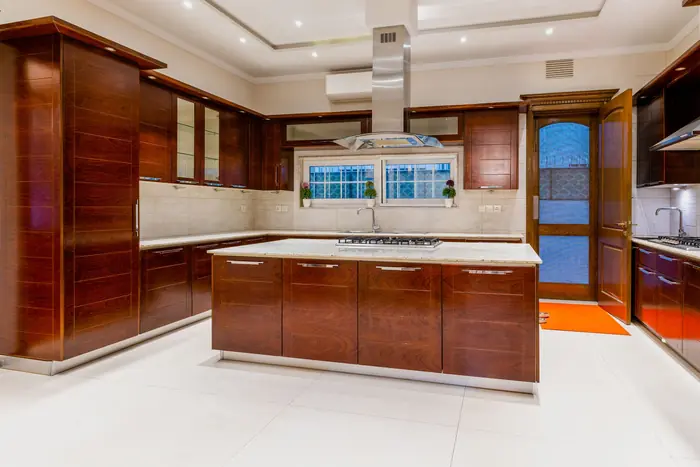
Kitchens Planned Around How You Actually Cook
Every modular kitchen we design starts with your daily routine — storage, work triangles, materials and finishes planned for genuine everyday use, not just showroom appeal.
Smart Modular Layouts
Kitchen zones planned around cooking, storage and daily movement.
Space-Efficient Storage
Cabinetry and units designed to make every inch usable.
Durable Countertops & Surfaces
Materials chosen to handle daily cooking and cleaning.
Functional Work Triangles
Sink, stove and storage placed for effortless, efficient cooking.
Premium Hardware & Fittings
Soft-close, quality fittings built for long-term daily use.
Custom Sizing & Fit
Units designed to fit your kitchen's exact dimensions, not a standard size.
Elegant, Easy-to-Maintain Finishes
Surfaces that stay looking good with minimal upkeep.
Why Clients Choose an AR Enterprises Kitchen
From personalized design to accountable execution, here's what makes working with AR Enterprises different.
Our Design Process
Six steps, one accountable team, from first conversation to final handover.
Initial Consultation
Understanding your home, your family and your budget.
Site Visit & Measurements
Precise measurements and a full assessment of your space.
Concept & Space Planning
Zoning, layout and material moodboards for your approval.
3D Design Presentation
A realistic 3D walkthrough before any work begins on site.
Execution & Installation
Civil, carpentry and finishes coordinated so all trades work smoothly.
Final Handover
Final inspection, deep cleaning, snag resolution and complete handover.
Modular Kitchen Styles We Offer
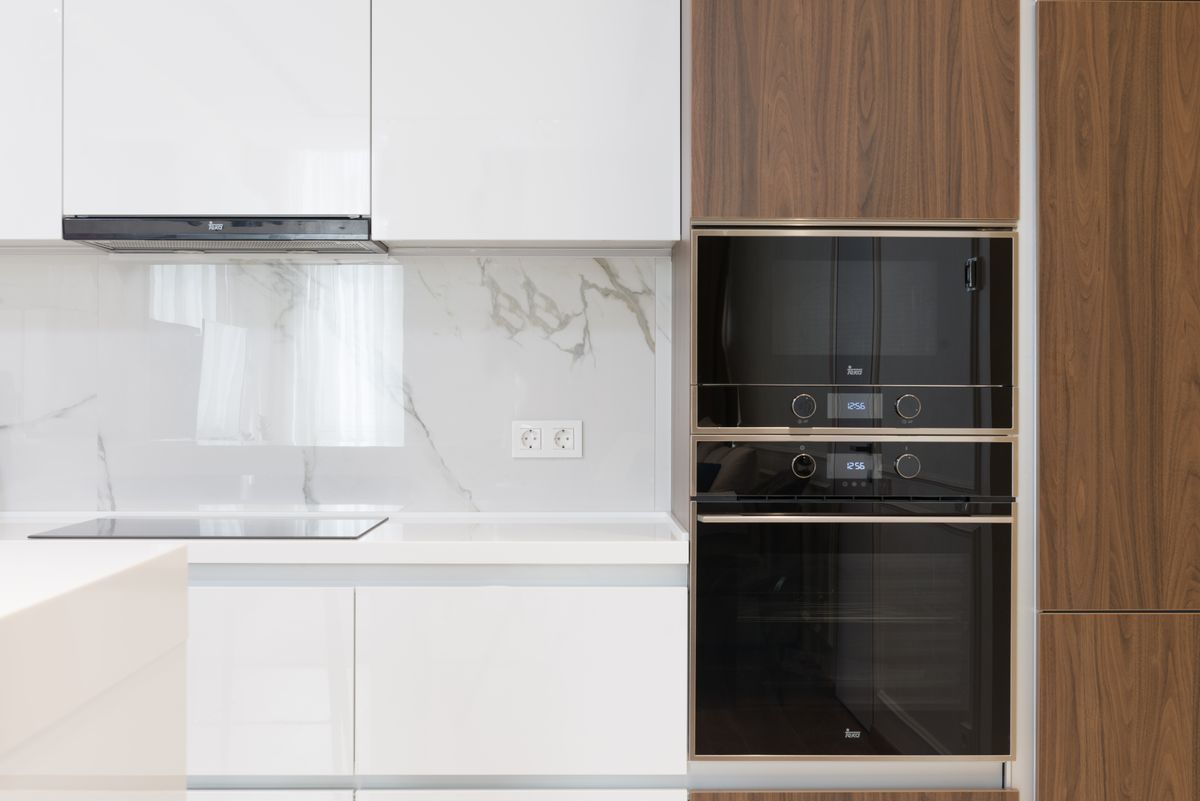
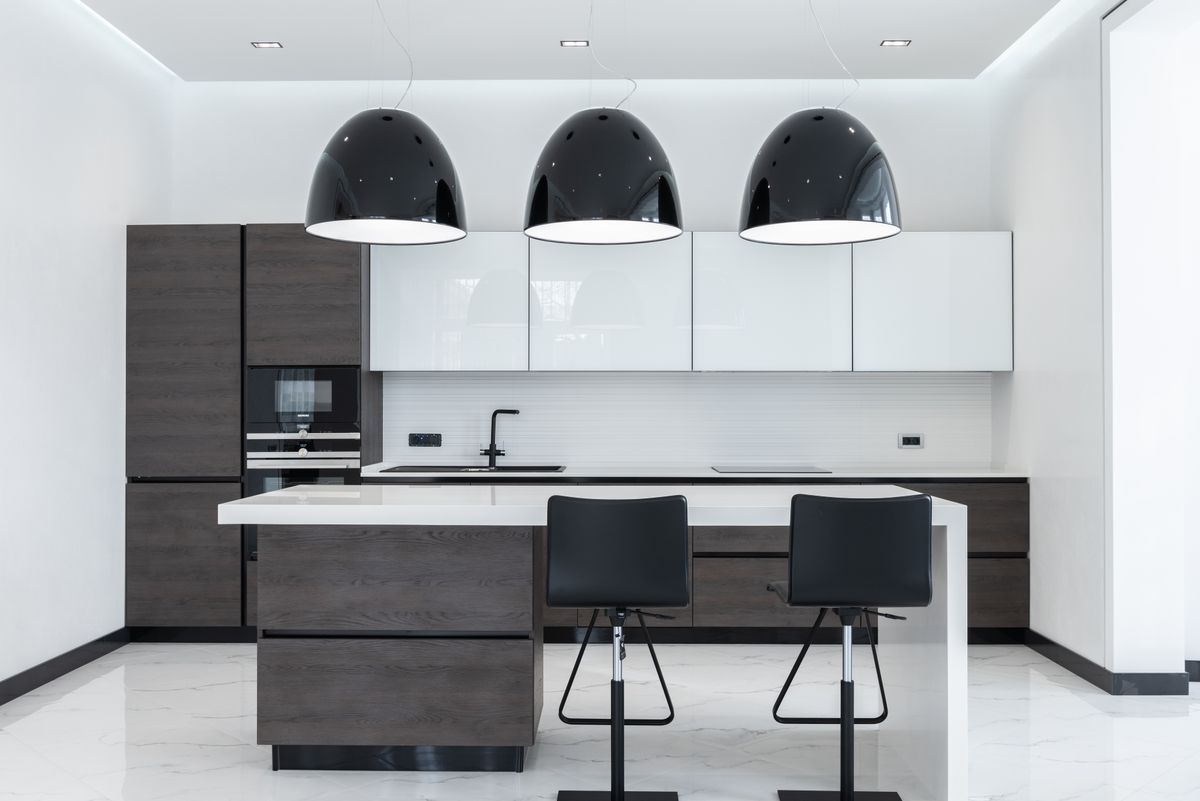
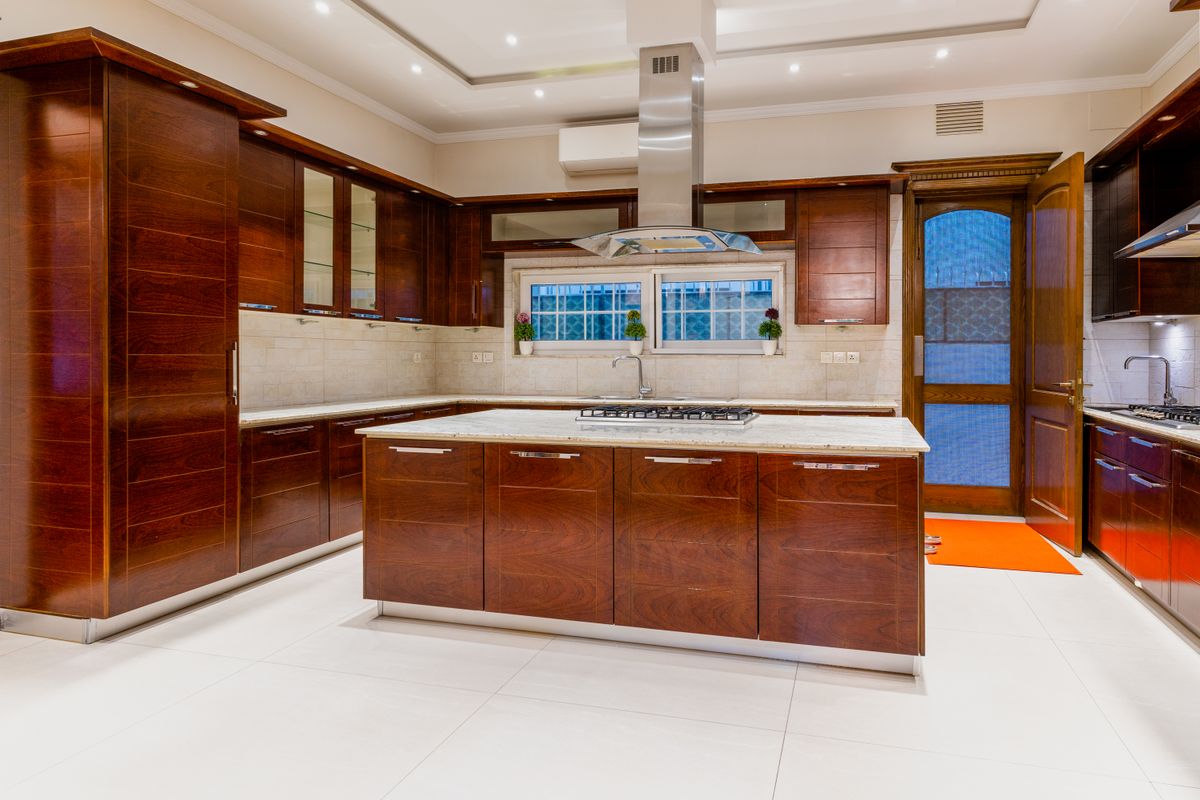
From compact layouts to expansive islands, every kitchen style is planned around how you actually cook and gather.
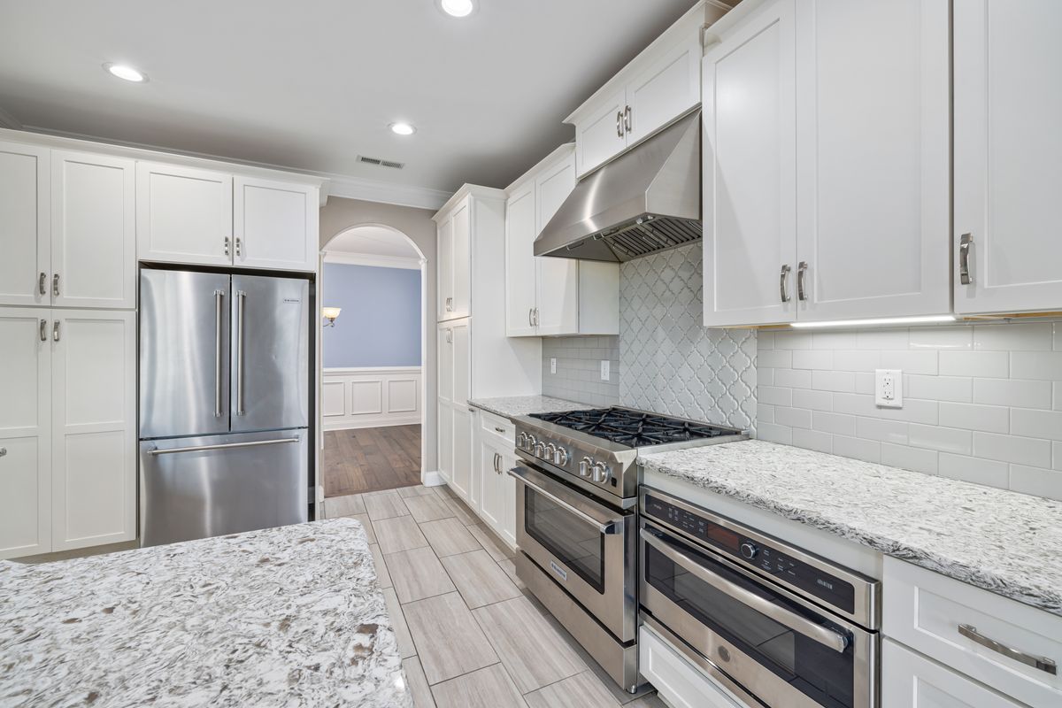
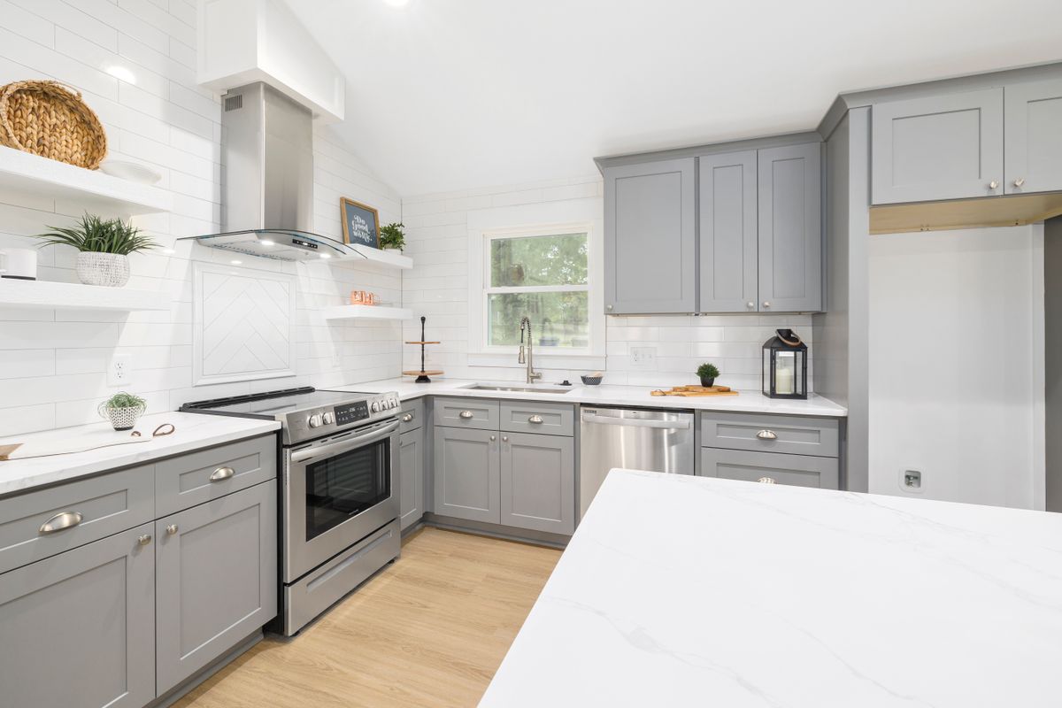
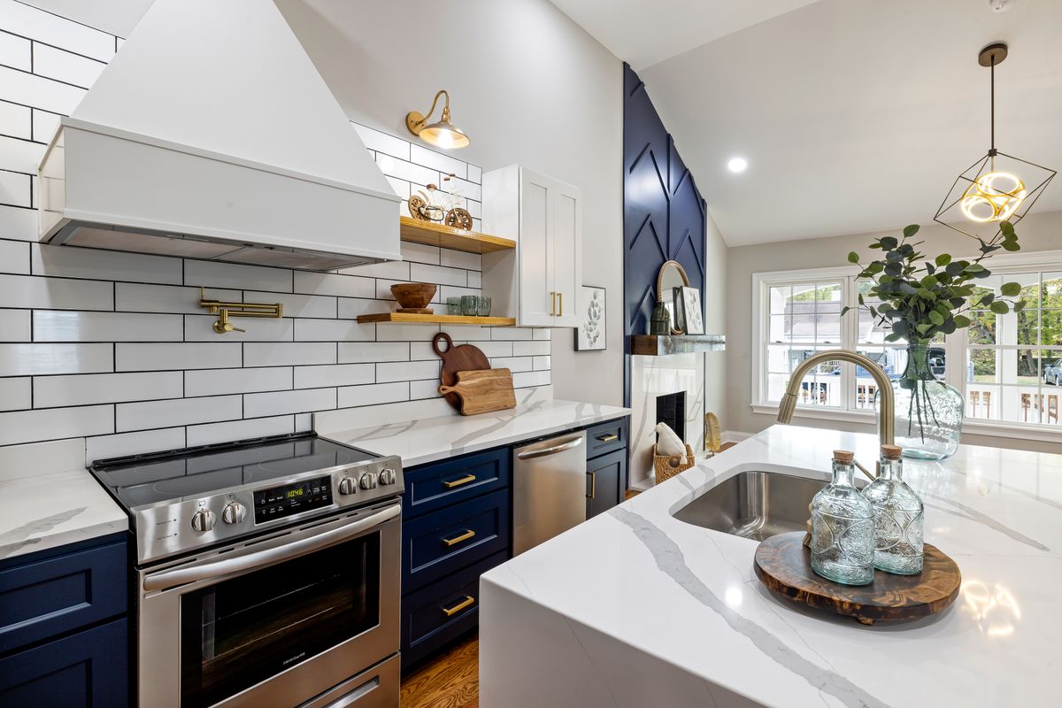
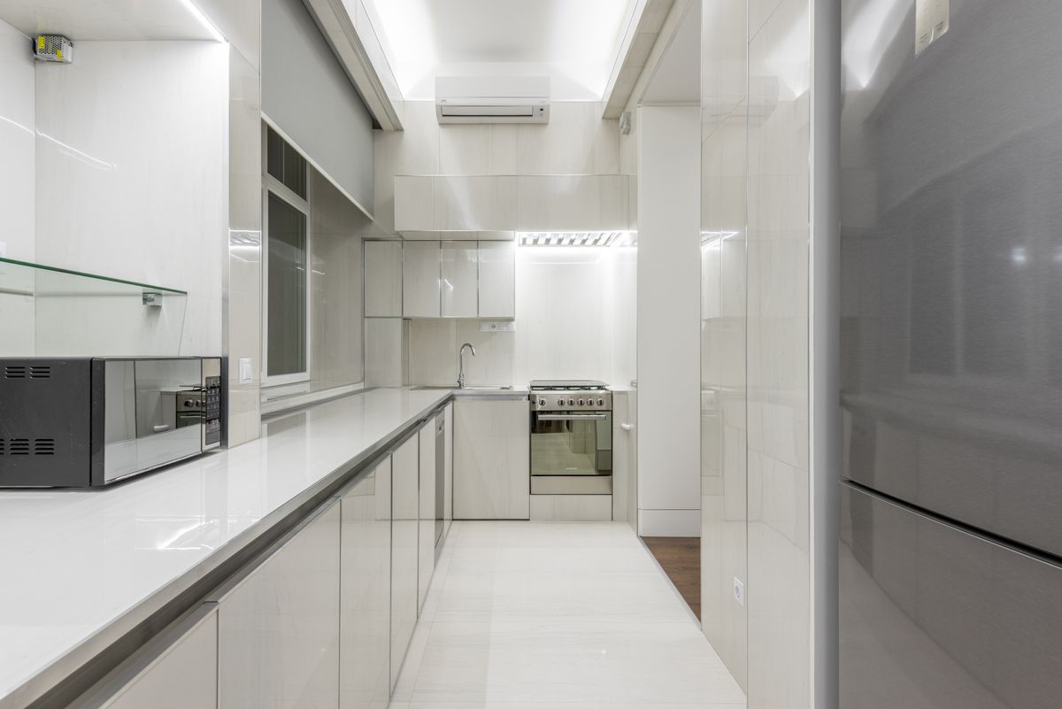
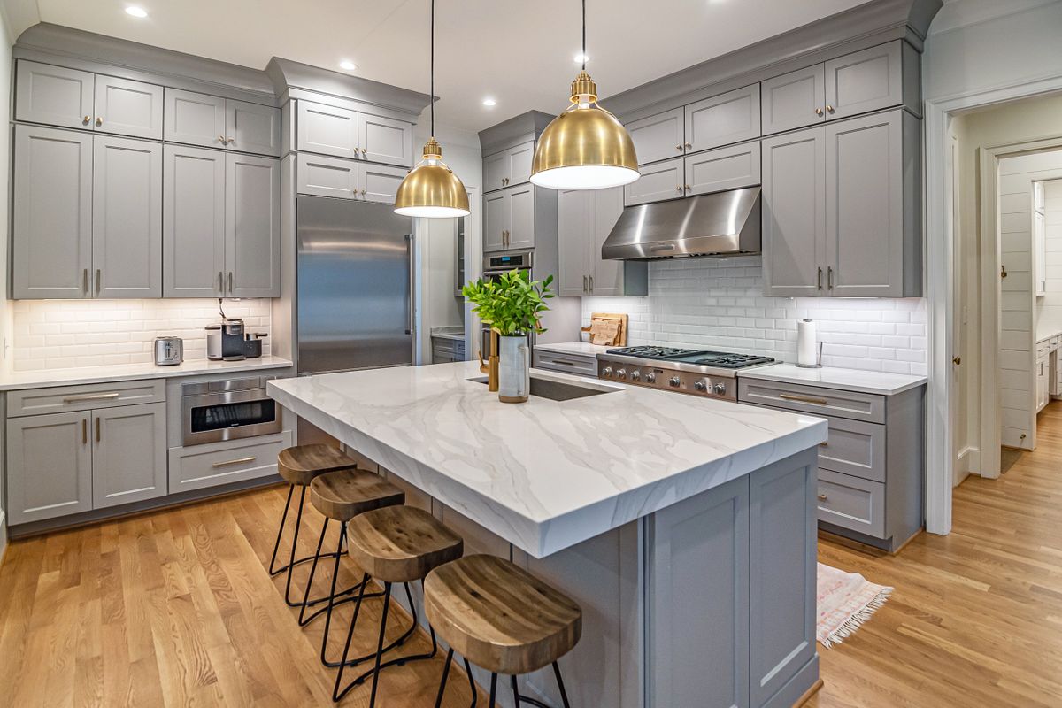
Hardware and Panels Built to Last
Our modular kitchens are built using trusted hardware and panel brands, selected for daily durability and long-term performance.




Selected Modular Kitchen Projects
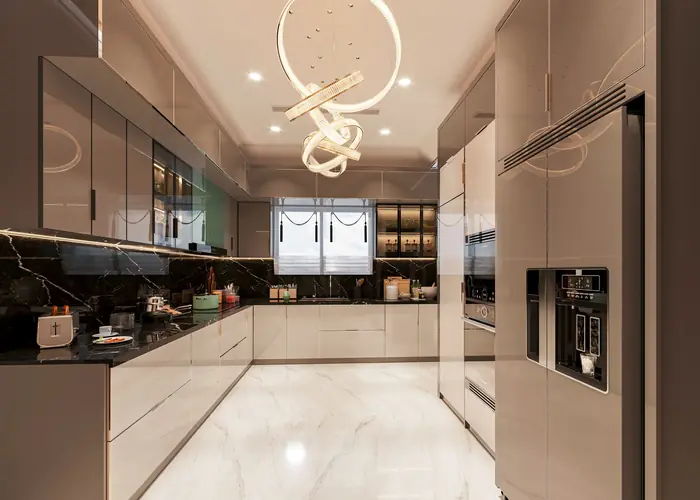
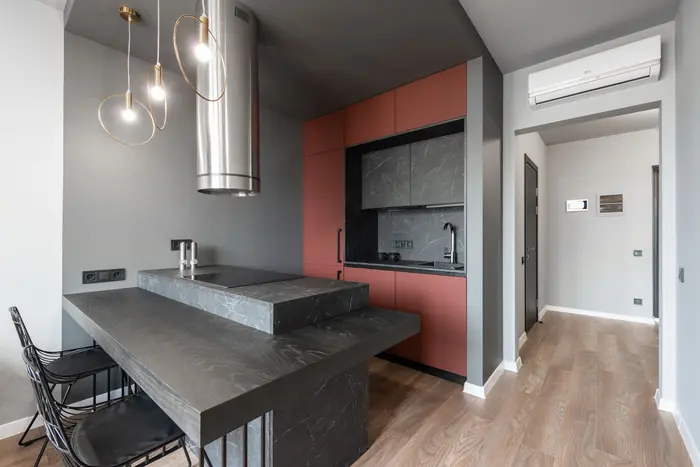
A closer look at kitchens we've planned, fabricated and installed for our clients.
Modular Kitchen FAQs
Yes. Our design team recommends a layout, storage plan and finish palette based on your kitchen's dimensions, workflow and daily habits during the consultation — nothing is a fixed template.
We build with trusted names like Hettich, Hafele, Godrej and Century Ply for hardware and panels, along with Greenply and Kajaria for surfaces — selected for daily durability, not just showroom appeal.
Timelines depend on kitchen size and scope, and are confirmed during the site visit — our team coordinates fabrication and installation to keep disruption to your home to a minimum.
Yes, a range of countertop, cabinet and finish options are presented during material selection — options and pricing are discussed based on your budget and preferences.
Yes. Our team remains available after handover for fitting adjustments, hardware servicing and any follow-up support your kitchen needs.