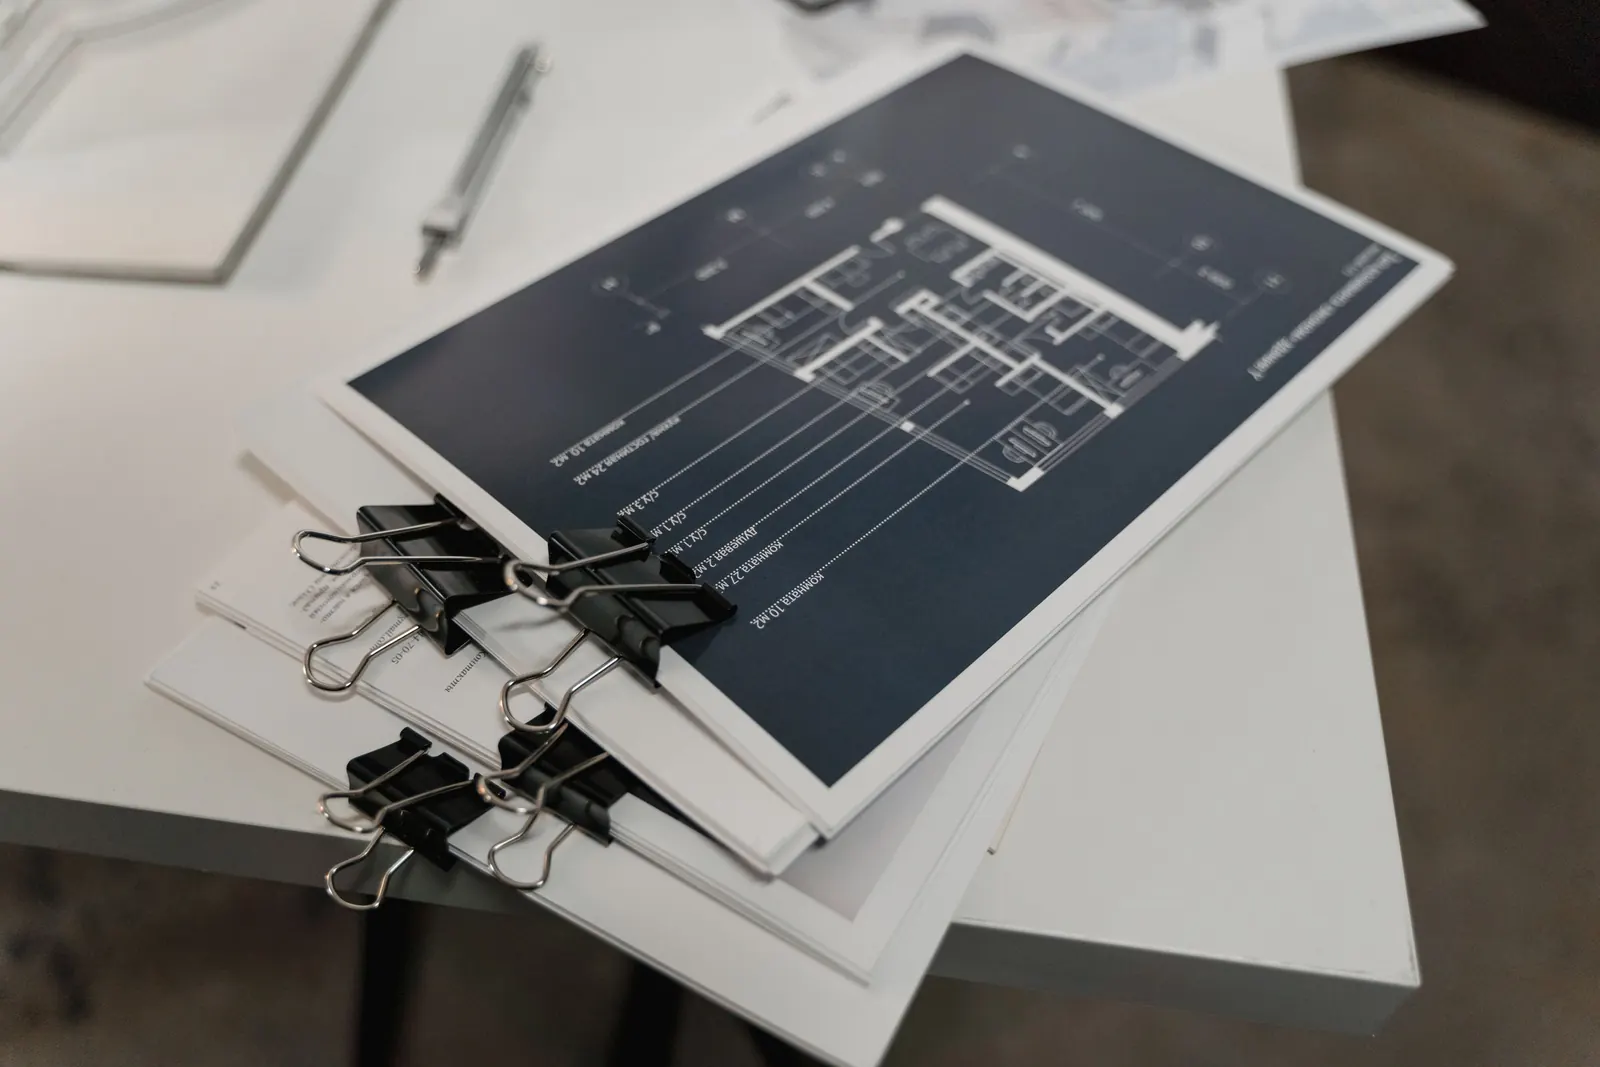
Plans and Drawings
Your Interior Can Build On.
Architectural concepts, working drawings and space optimisation — coordinated with the interior and execution teams from day one.
From Concept Sketch to Construction-Ready Drawings
Our architecture service covers concept development, space optimisation and detailed drawings prepared to a standard that civil and MEP teams can build from directly. Where a project already has an architect or approved plan, we coordinate our interior and execution planning around it rather than duplicating the work.
Site-Responsive Planning
Designs shaped by your plot, orientation and surroundings.
Structural & Layout Drawings
Detailed drawings that guide accurate, code-compliant construction.
Elevation & Facade Design
Exteriors planned for both appearance and practicality.
Regulatory Compliance
Plans developed with local building norms and approvals in mind.
Space Efficiency Planning
Layouts that balance built-up area with usable space.
Renovation & Extension Support
Architectural planning for additions and structural changes.
Coordinated Handoff to Execution
Drawings and specs handed to site teams without gaps.
Why Choose AR Enterprises?
From personalized planning to accountable execution, here's what makes working with AR Enterprises different.
Our Design Process
Six steps, one accountable team, from first conversation to construction-ready handover.
Initial Consultation
Understanding your plot, your brief and your budget.
Site Survey & Assessment
Plot dimensions, orientation and surroundings assessed in detail.
Concept & Space Planning
Massing, zoning and layout concepts developed for your approval.
Drawings & Structural Coordination
Working drawings developed and coordinated with structural requirements.
Approvals & Documentation
Drawings finalised to a construction-ready standard for site use.
Handoff to Execution
Complete drawings and specs handed to civil and interior teams without gaps.
Architectural Styles We Offer
From clean contemporary facades to vernacular courtyard planning, we shape the architecture around your plot, climate and brief.
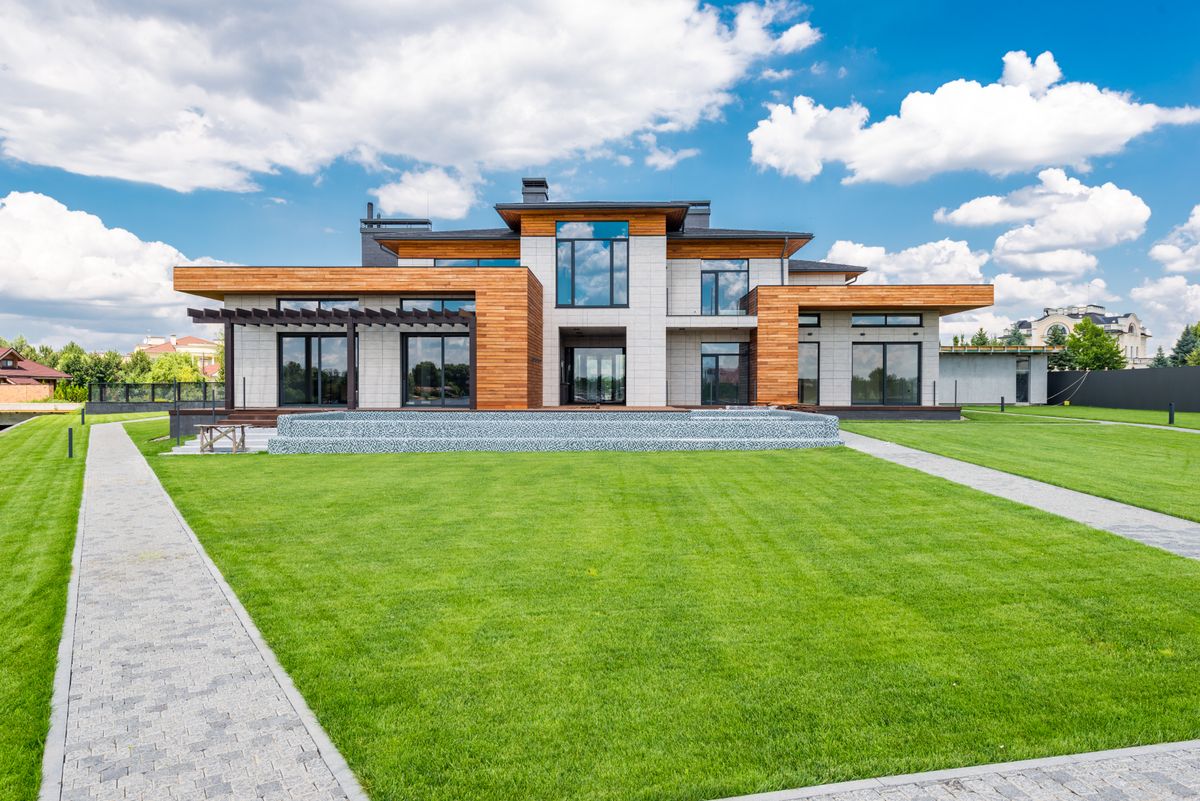

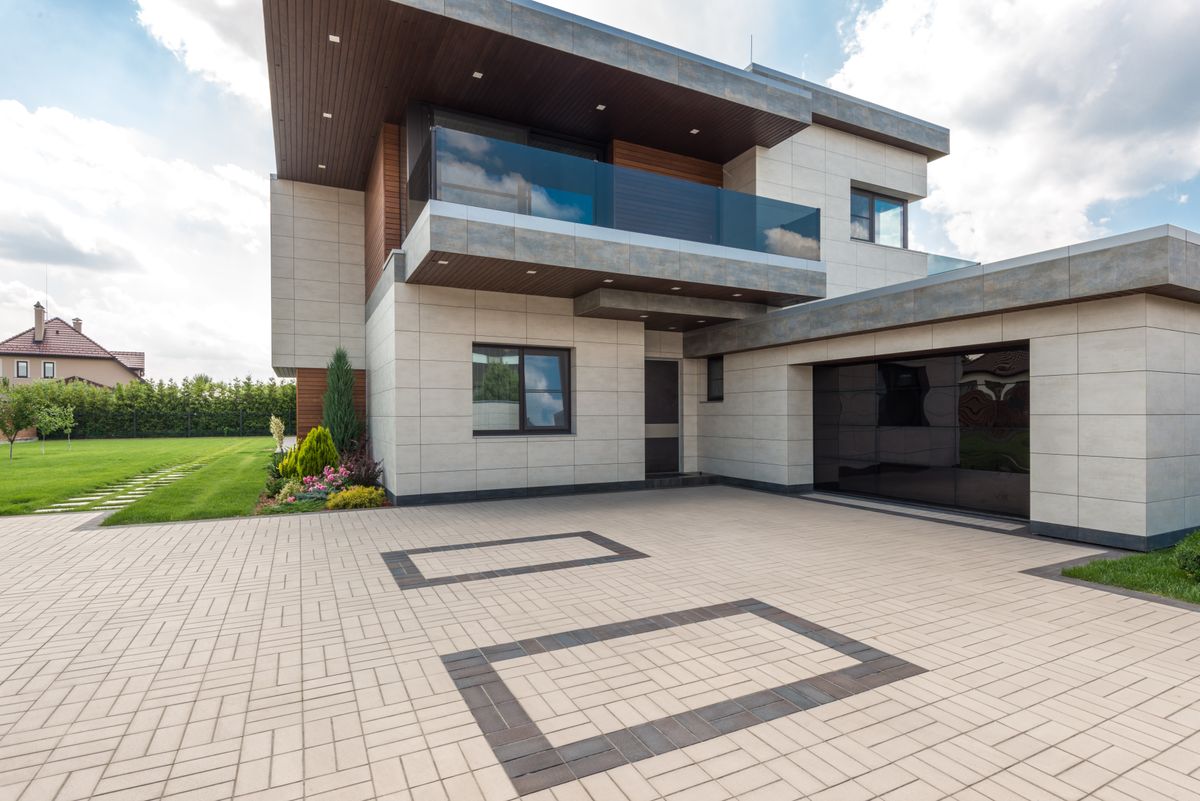

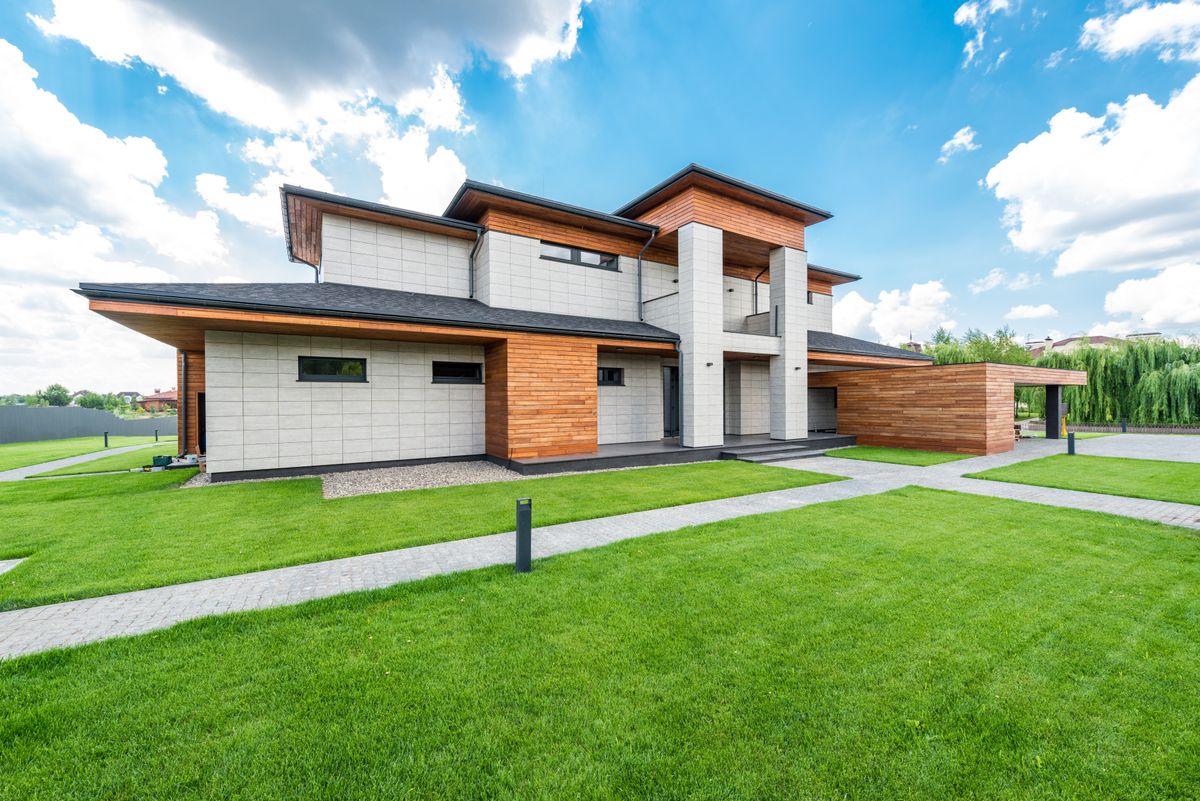
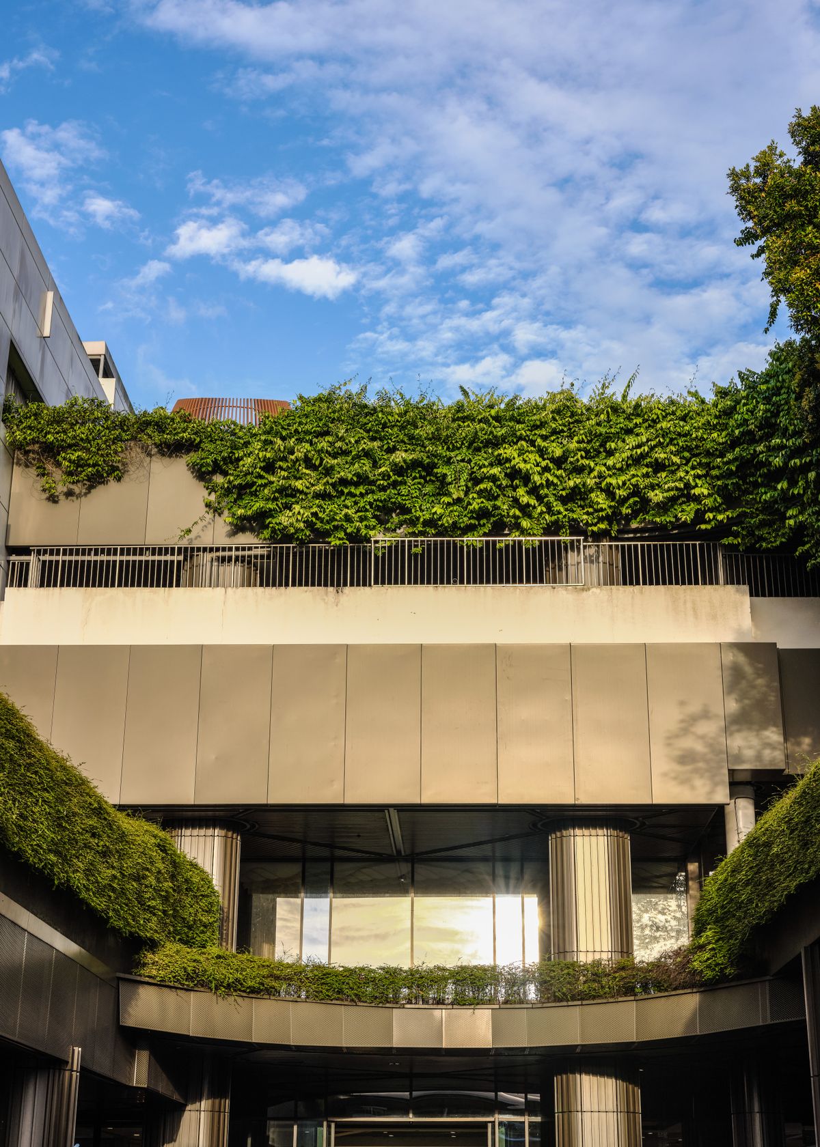
Materials Selected for Structure and Facade
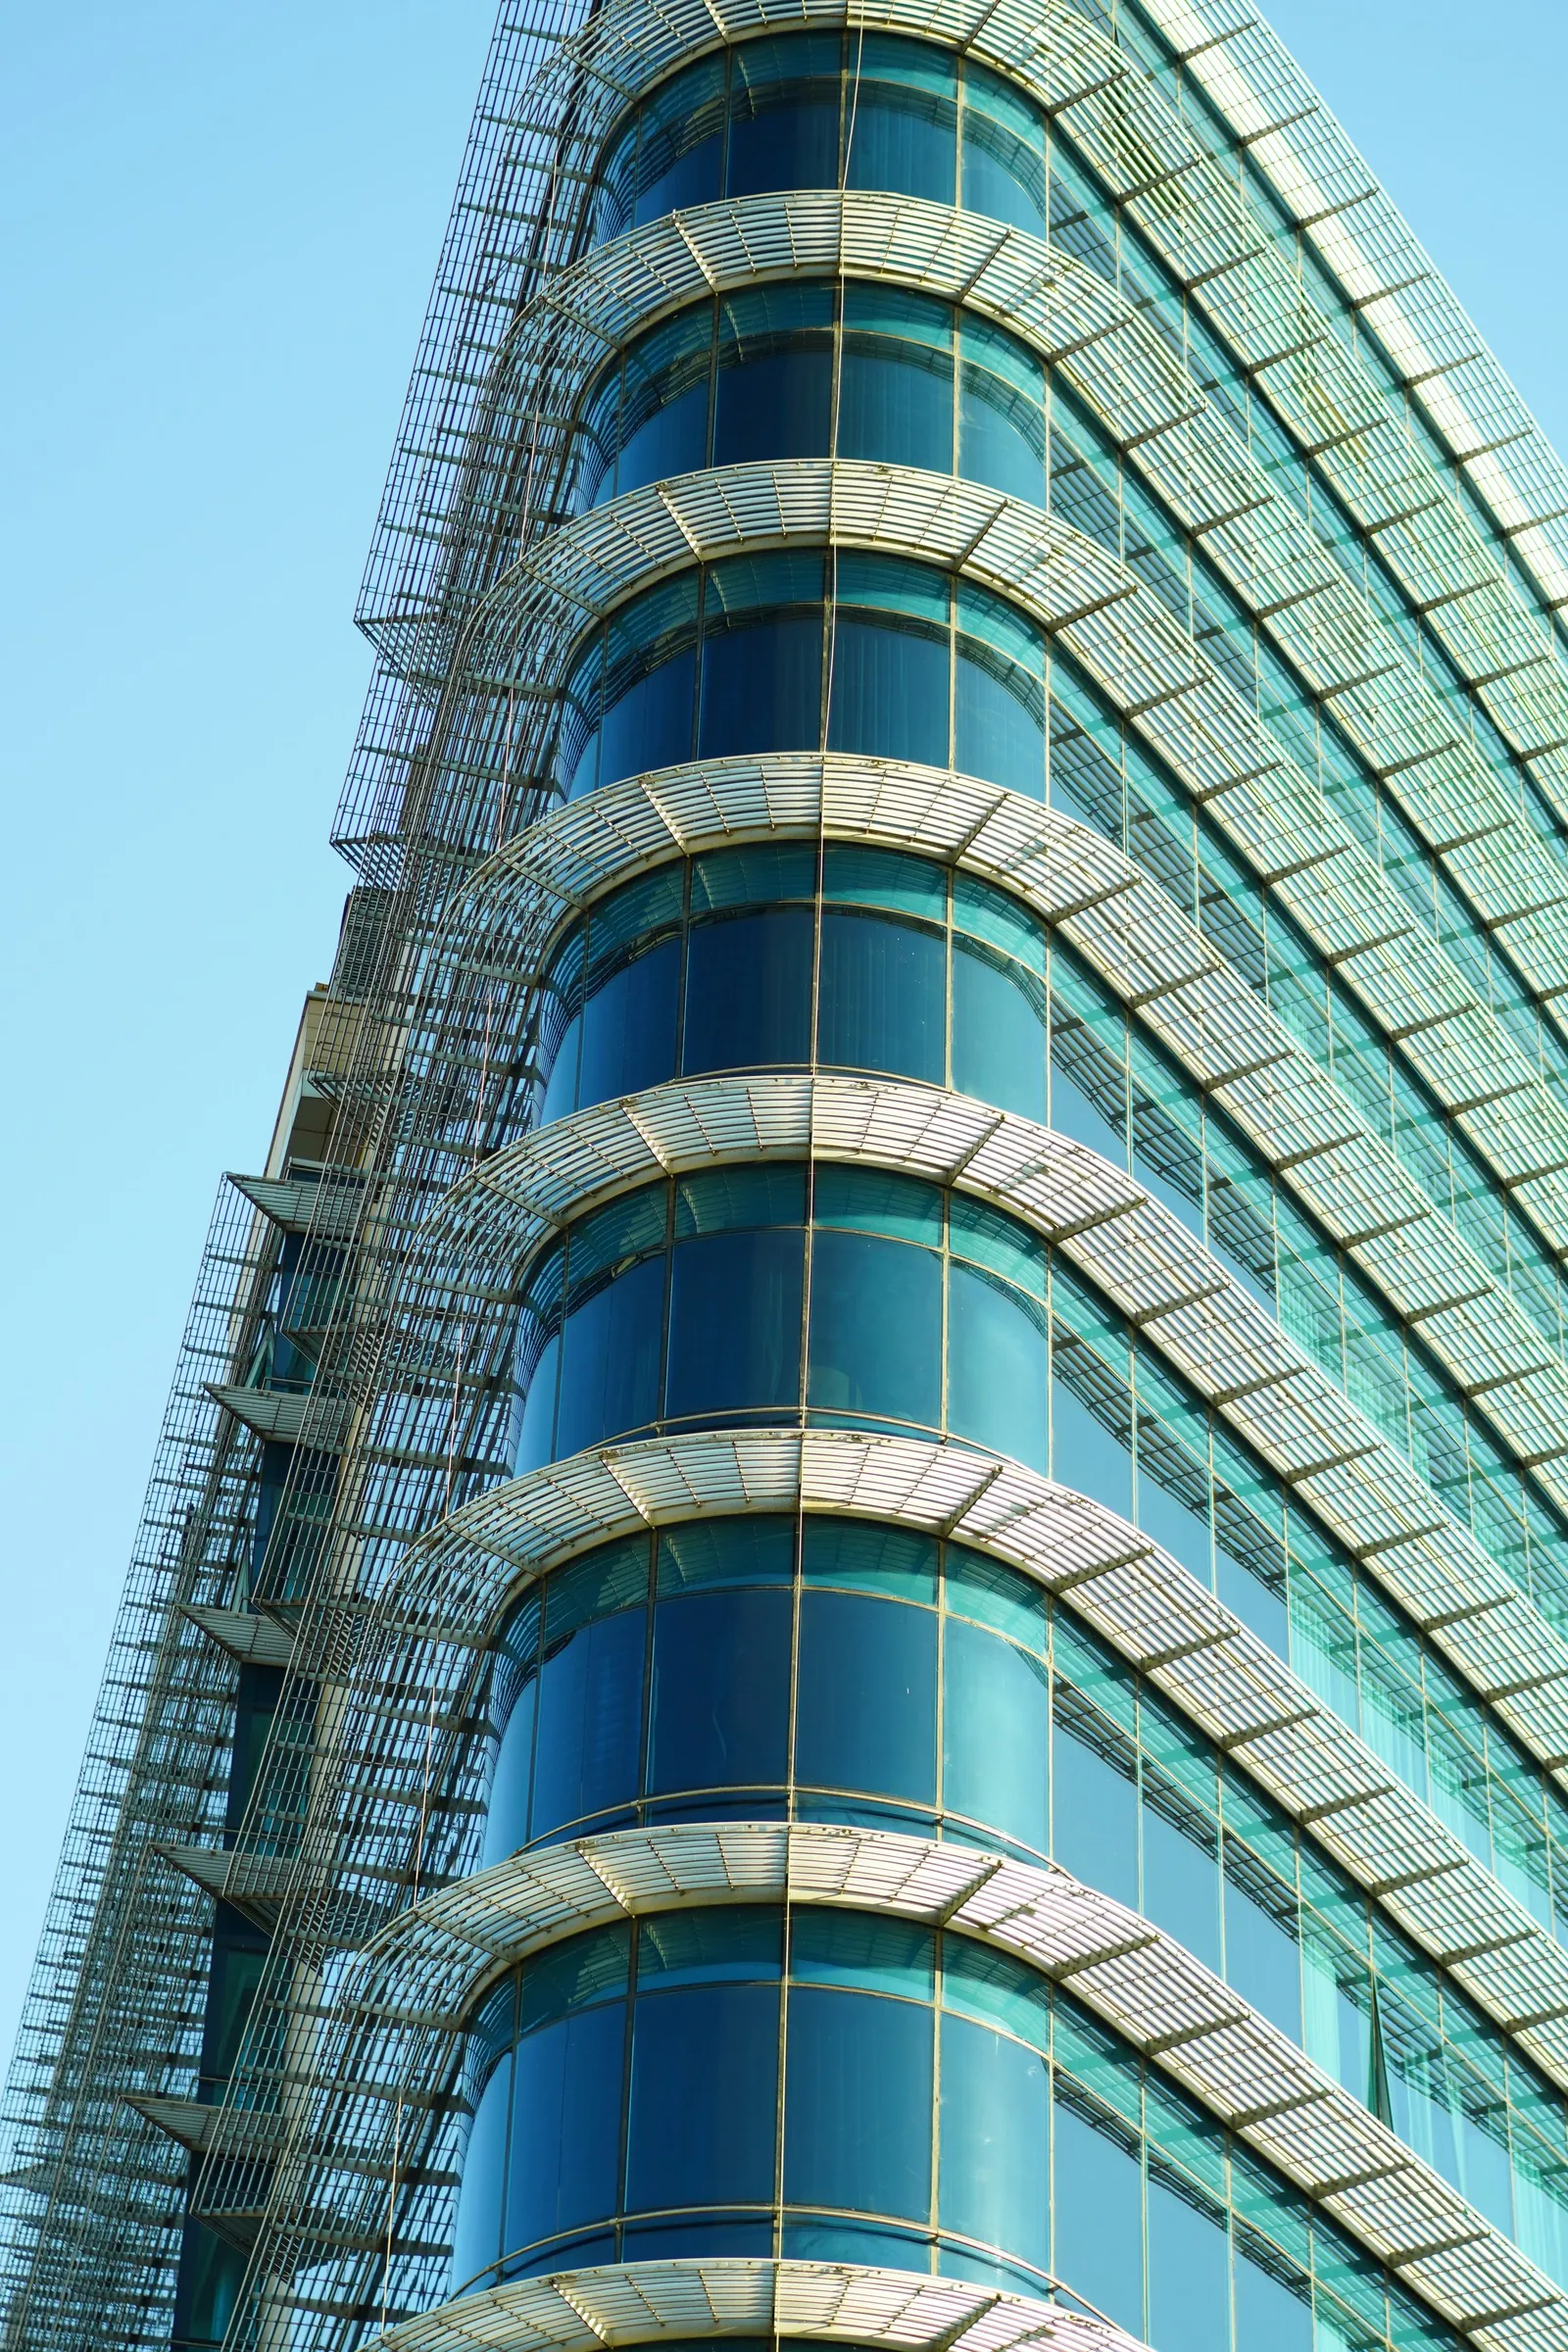
Architectural drawings are prepared with real, buildable material specifications — glass, panels and finishes from trusted brands.




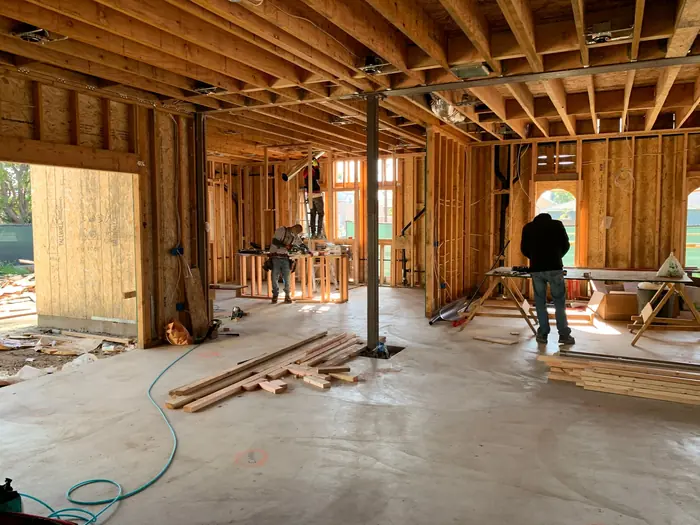
From Drawing Board to Built Space
A look at concept drawings and the completed architecture they became.
Architecture Service FAQs
Yes, our interior and execution planning can be coordinated around an existing approved architectural plan.
Coordination for approvals is discussed on a per-project basis depending on local requirements.
Yes, engaging both together allows the interior to be planned in step with the architectural drawings from the outset.
Yes, architectural planning for additions and structural changes is part of our regular scope.