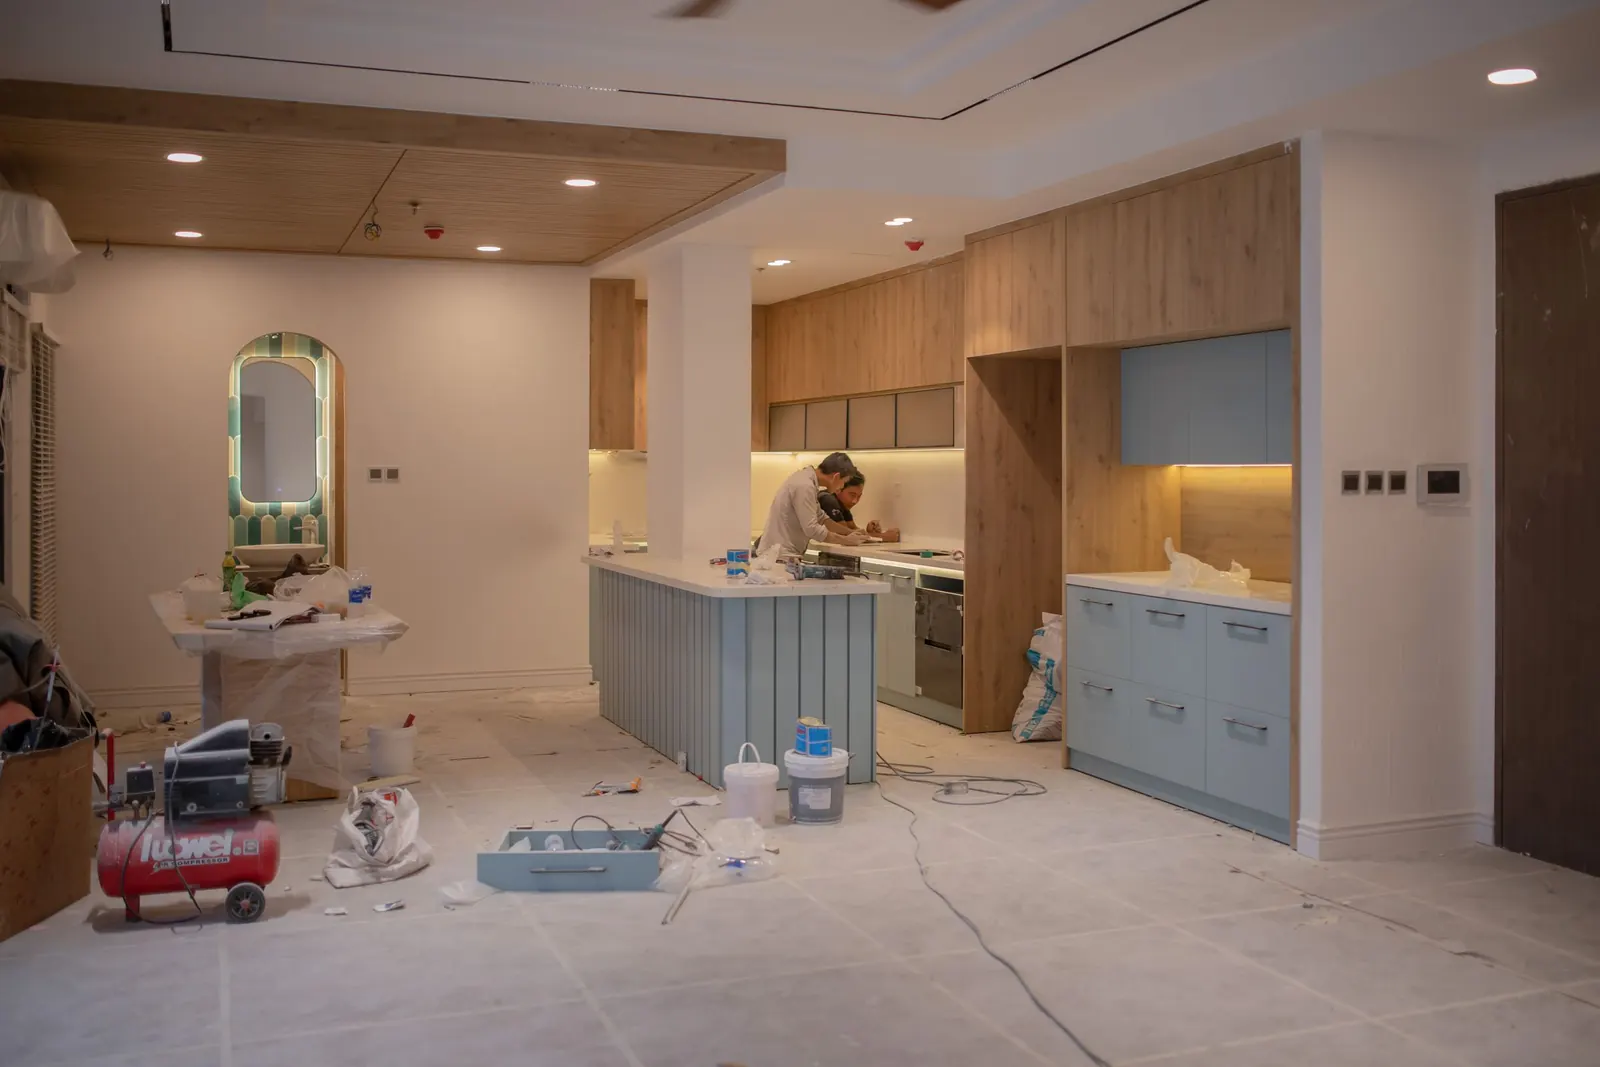
Give an Existing Space
a New Life.
Renovation Comes With Its Own Complexity
Working within an existing structure means accounting for what's already built — old wiring, dated layouts, worn finishes and structural constraints the original design never anticipated. Renovation projects require careful assessment before a single material is chosen.

A Structured Renovation Approach
We begin with a detailed site assessment, identify what can be retained versus rebuilt, then plan civil, MEP and finishing work in a sequence that minimises disruption — modernising the space while respecting the existing structure.
Get a Renovation AssessmentWhat Renovation Can Include
Renovation FAQs
Partial occupancy may be possible for phased renovations, though major structural or MEP work generally requires the space to be vacated for safety.
Yes, a site assessment is carried out to evaluate what can be modified before any design or execution plan is finalised.