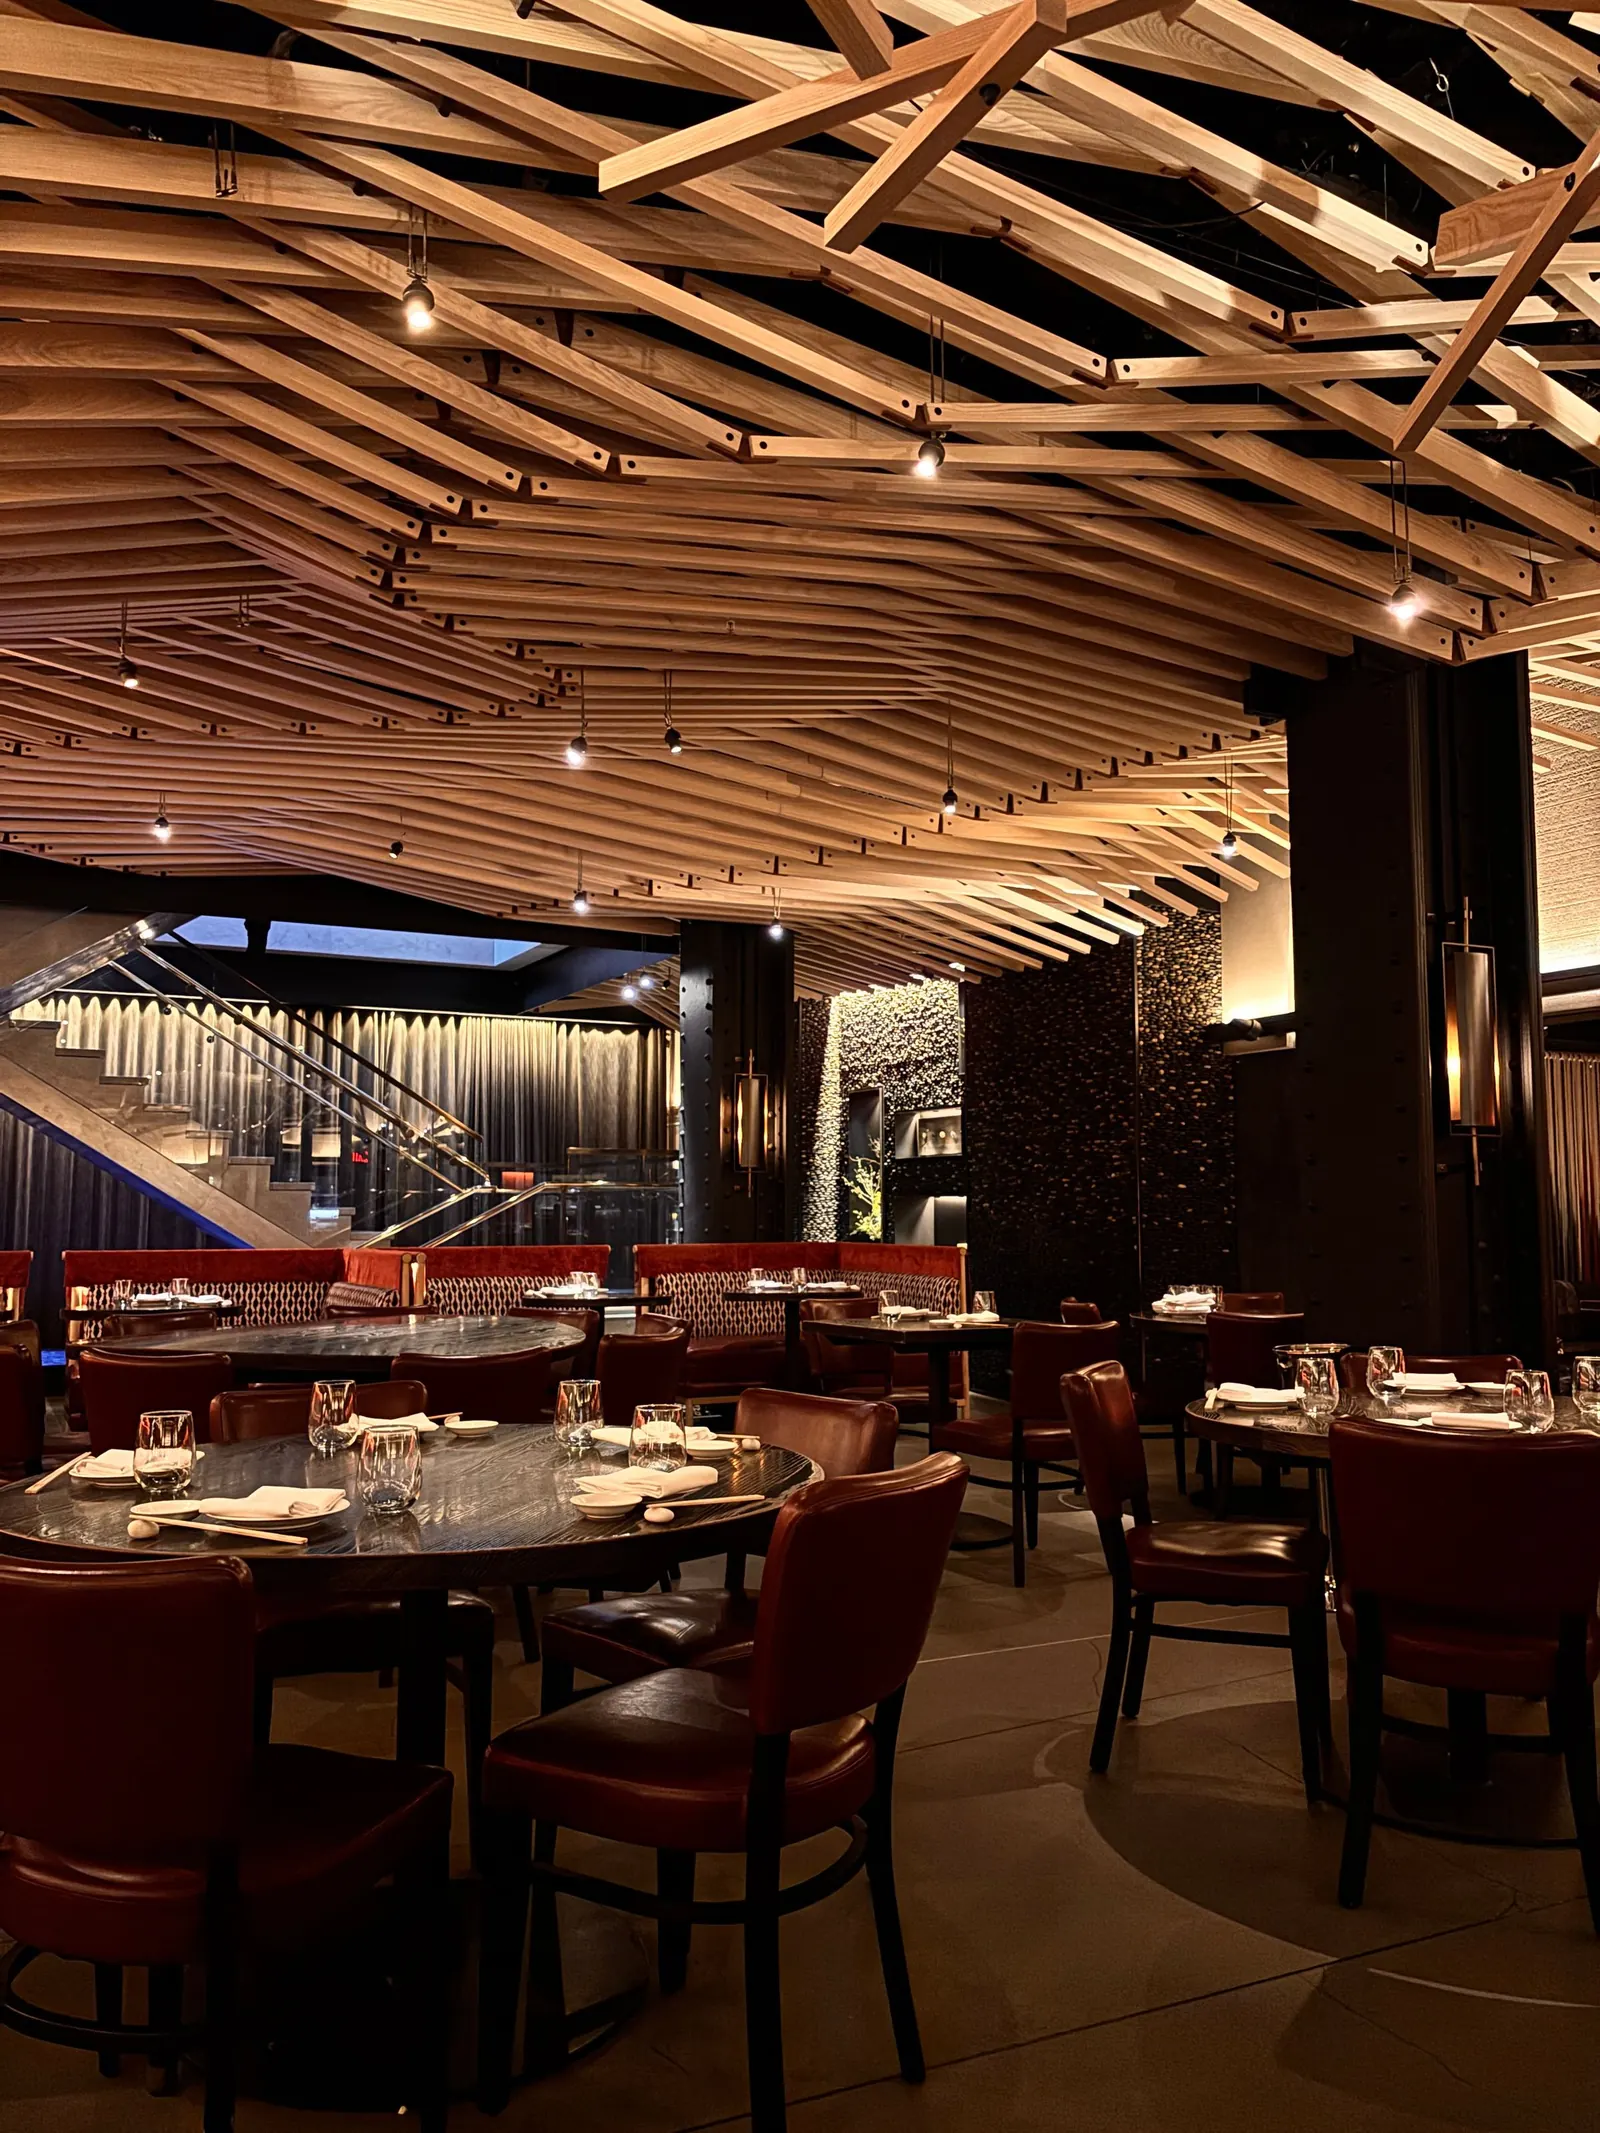
Interiors That Shape
the Guest Experience.
Dining areas, bars, kitchens and ambience designed together — and executed to withstand the pace of daily service.
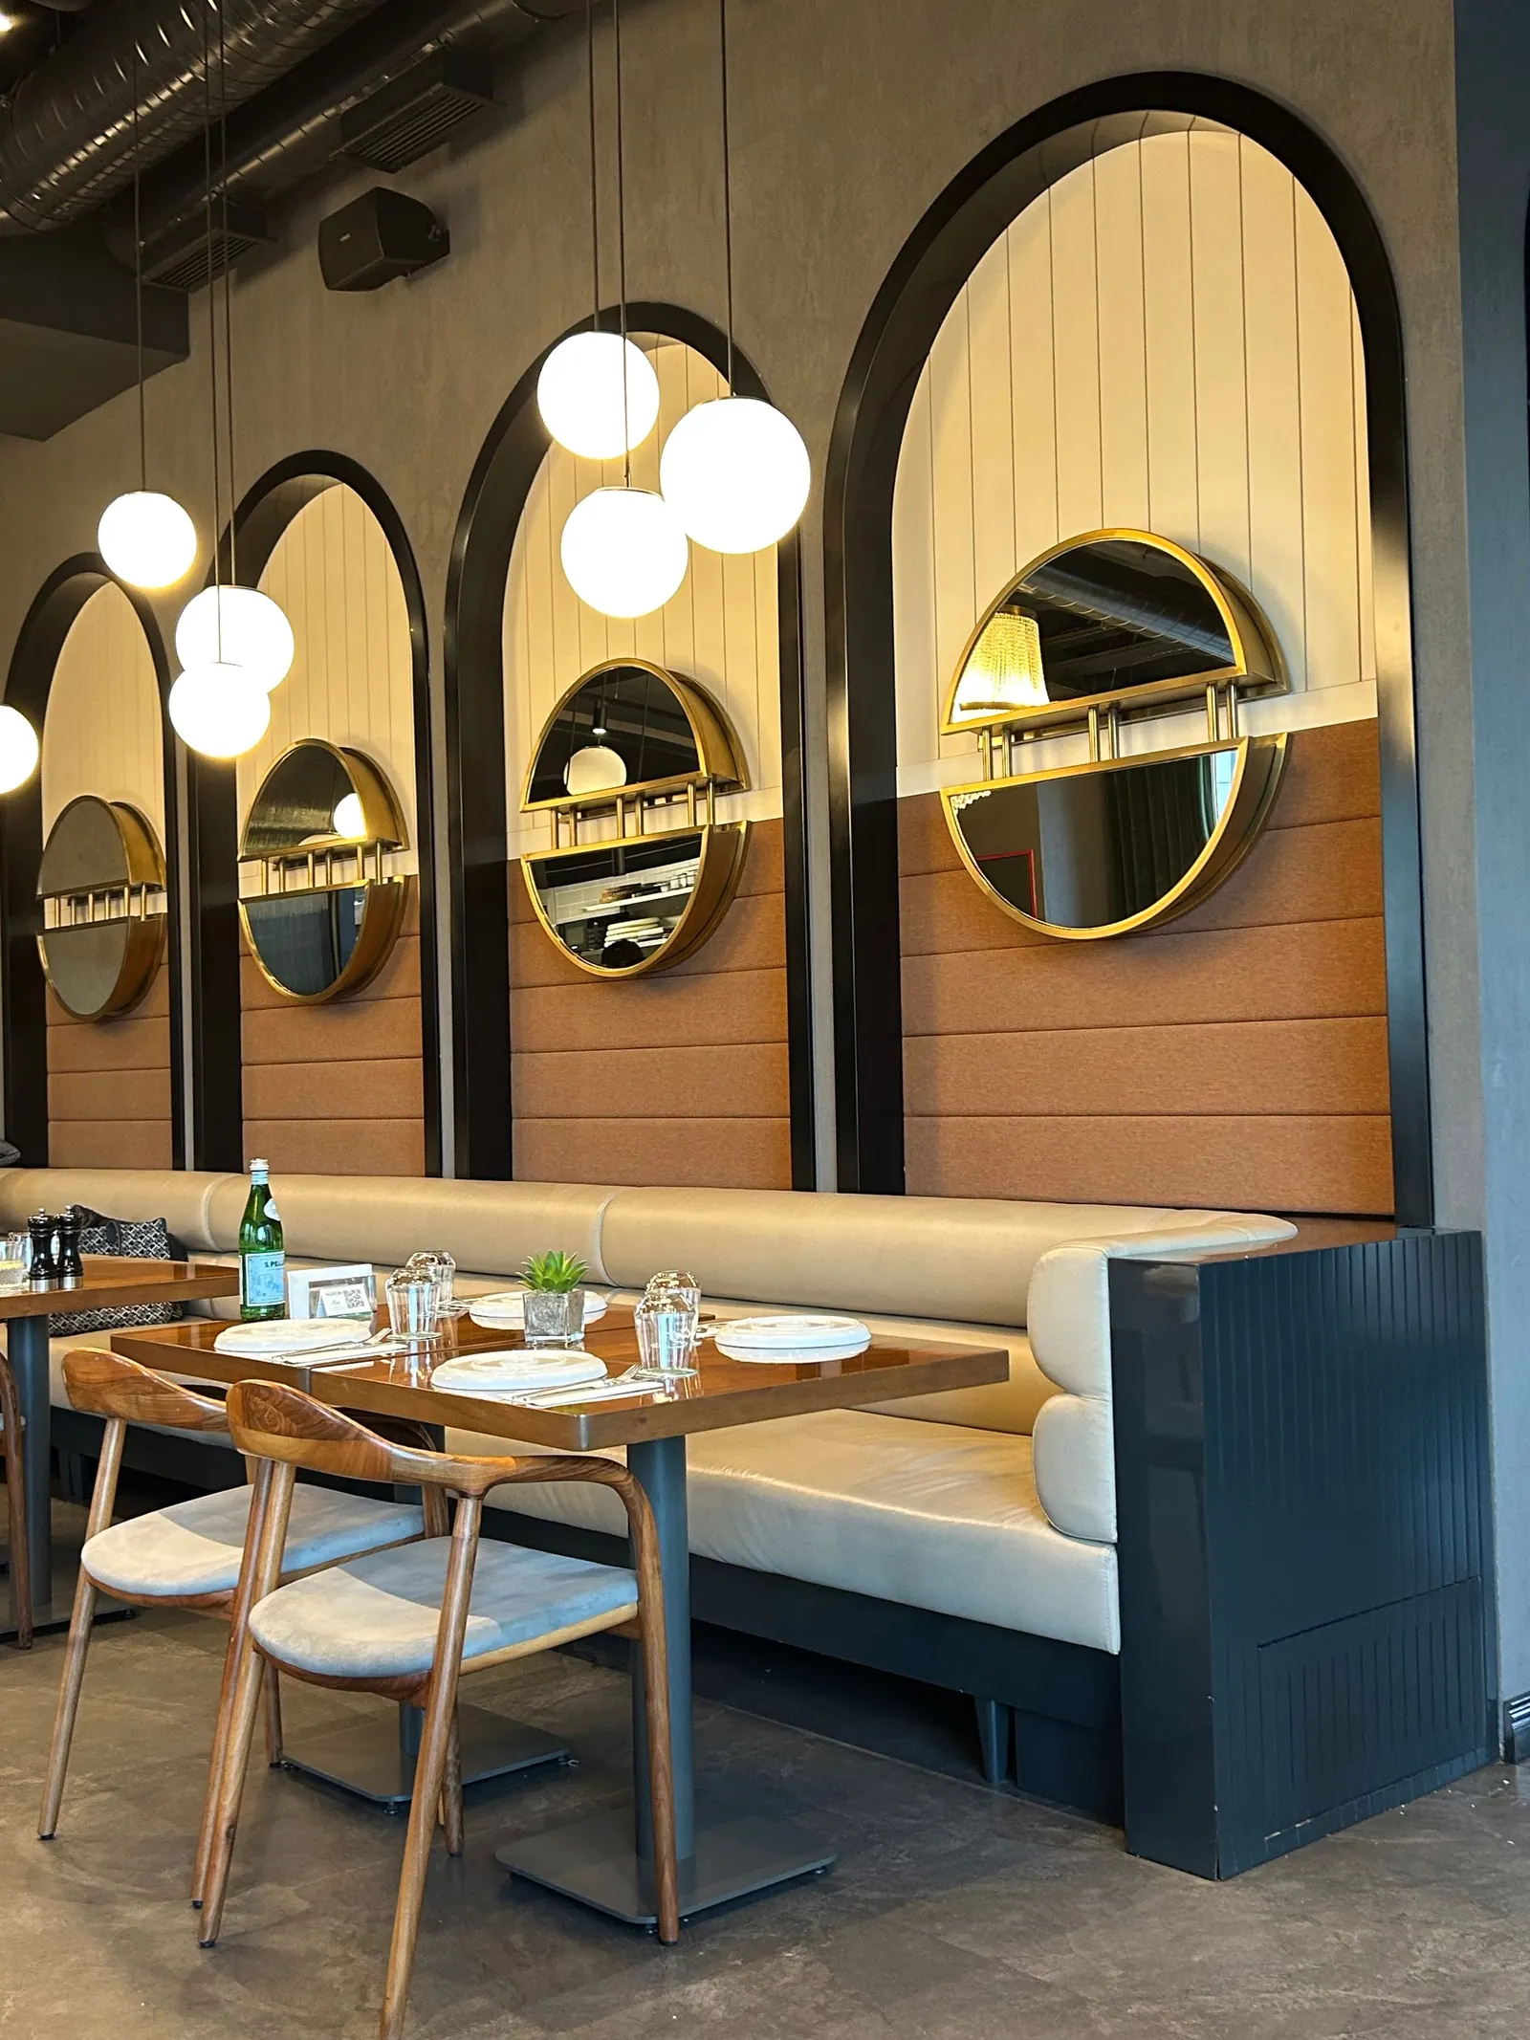
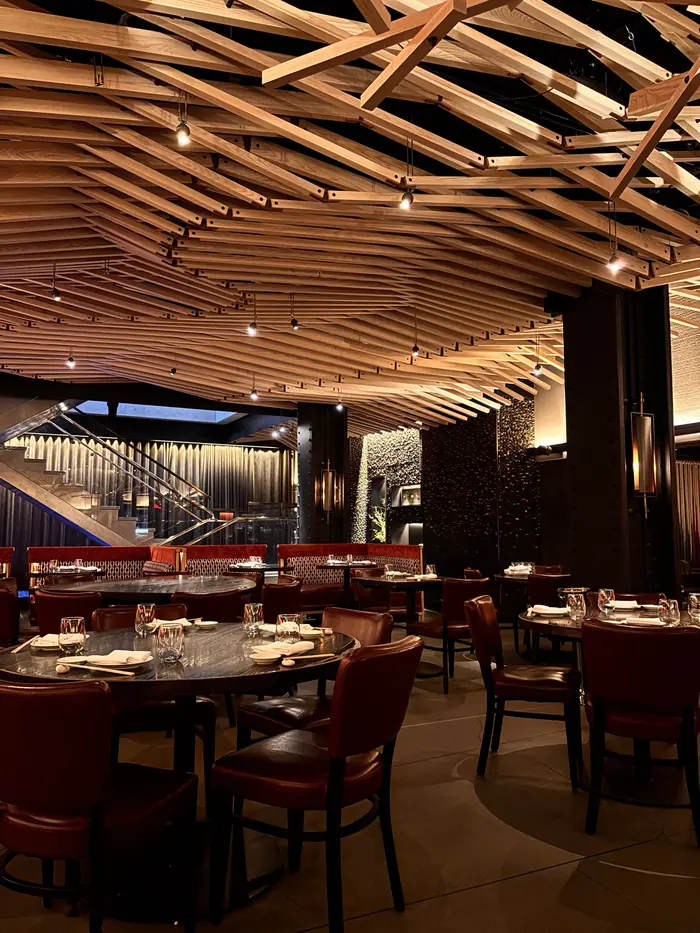
From Front-of-House Ambience to Back-of-House Flow
We plan seating capacity against covers-per-hour targets, design lighting scenes for different times of day, and select materials that are durable under heavy footfall and frequent cleaning. Kitchen layout, exhaust and utility planning are coordinated with civil and MEP execution so the space is ready for a health-and-safety-compliant opening.
Guest Experience Design
Interiors planned around comfort, flow and first impressions.
Efficient Kitchen-to-Floor Flow
Layouts that keep service smooth between kitchen and dining.
Ambience & Lighting
Mood-setting lighting and finishes suited to your concept.
Durable Hospitality Finishes
Materials chosen to handle daily wear, spills and heavy footfall.
Seating & Space Planning
Layouts that balance capacity with comfort and privacy.
Brand-Led Design
Interiors that reflect your restaurant's identity and cuisine.
Code-Compliant Execution
Civil, electrical and safety work handled to required standards.
Why Restaurant Owners Choose AR Enterprises
From personalized design to accountable execution, here's what makes working with AR Enterprises different.
Our Design Process
Six steps, one accountable team, from first conversation to final handover.
Initial Consultation
Understanding your concept, cuisine and budget.
Site Visit & Measurements
Precise measurements and a full assessment of your space.
Concept & Space Planning
Seating, kitchen zoning and material moodboards for your approval.
3D Design Presentation
A realistic 3D walkthrough before any work begins on site.
Execution & Installation
Civil, MEP and finishes coordinated so all trades work smoothly.
Final Handover
Final inspection, snag resolution and complete handover, ready for opening day.
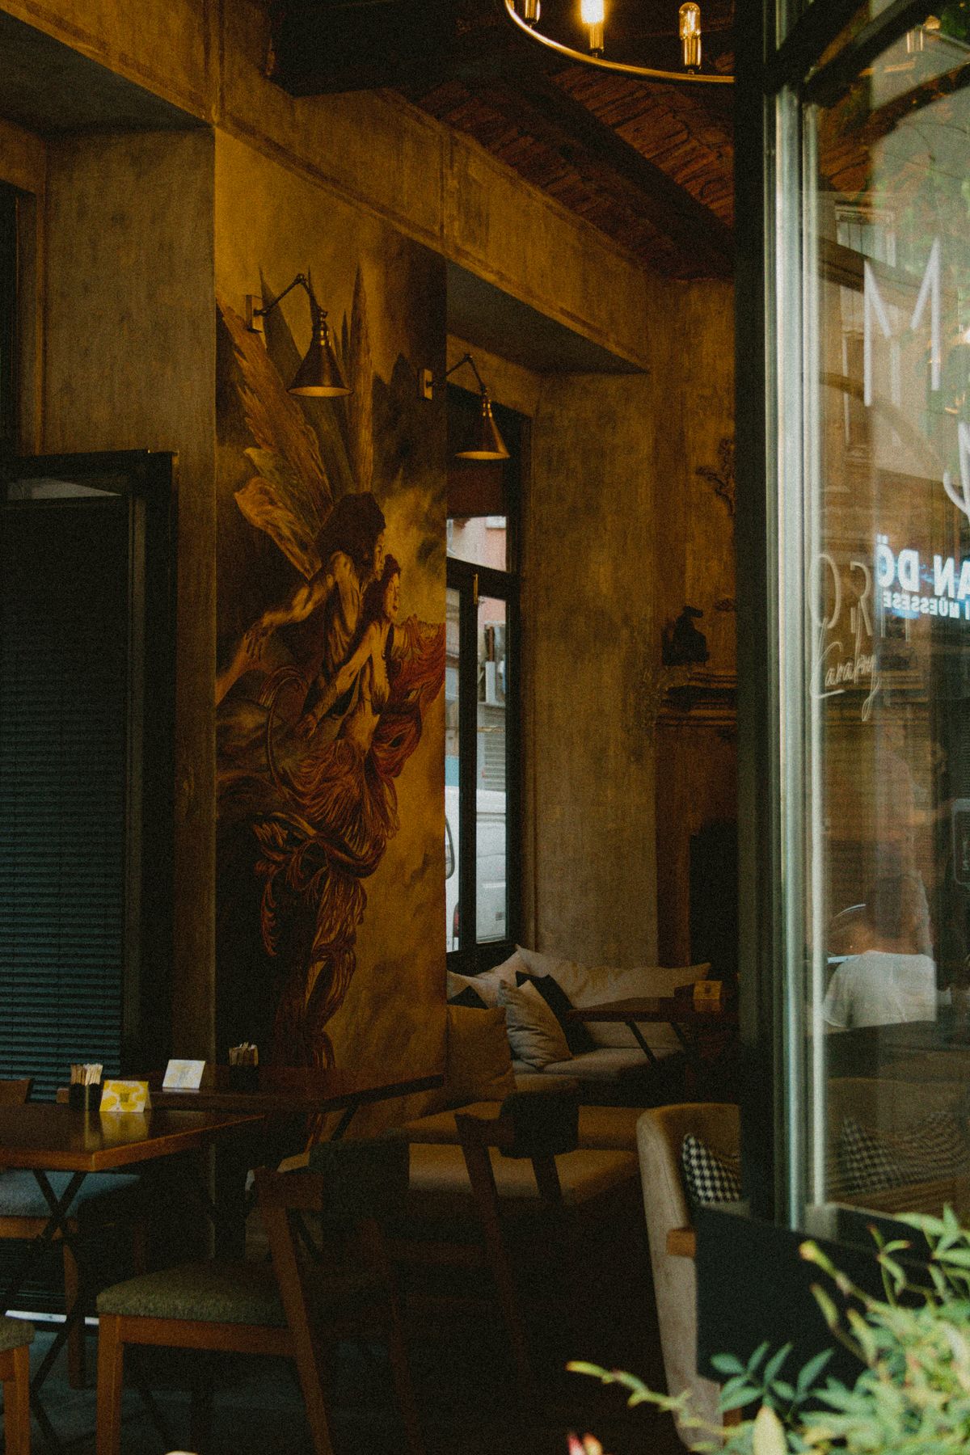
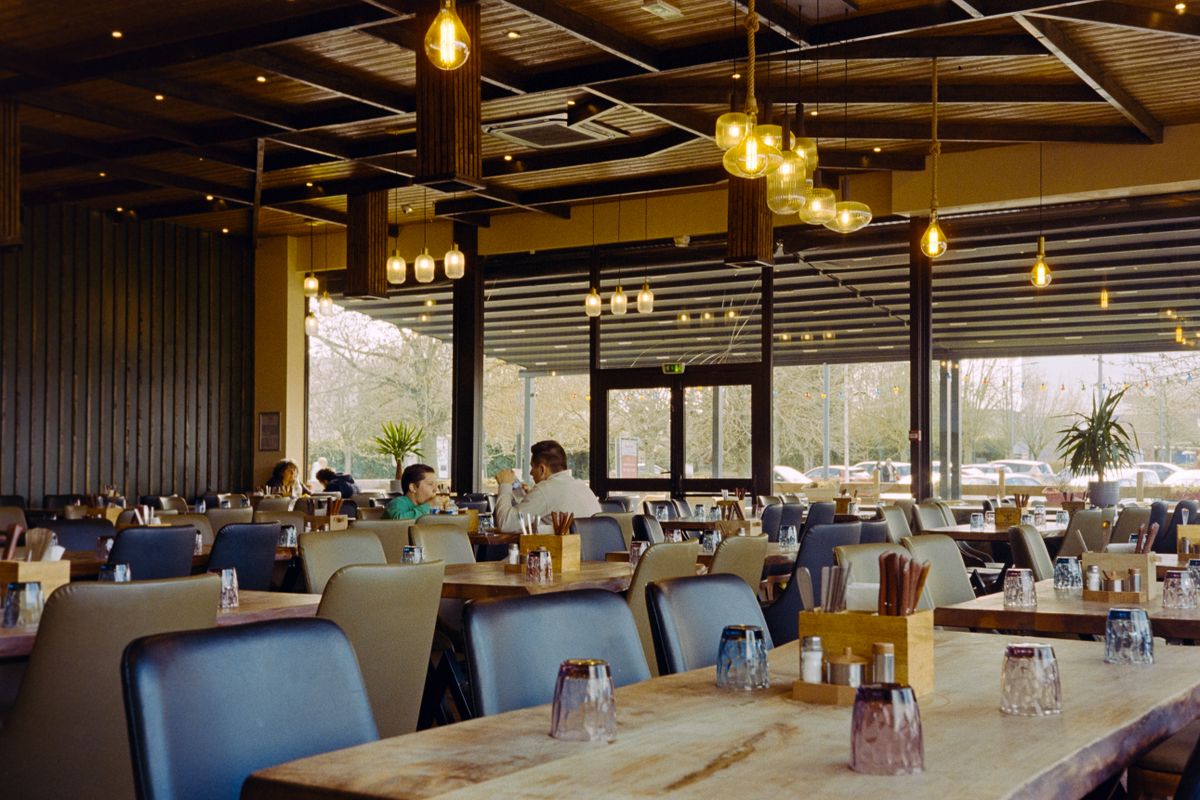
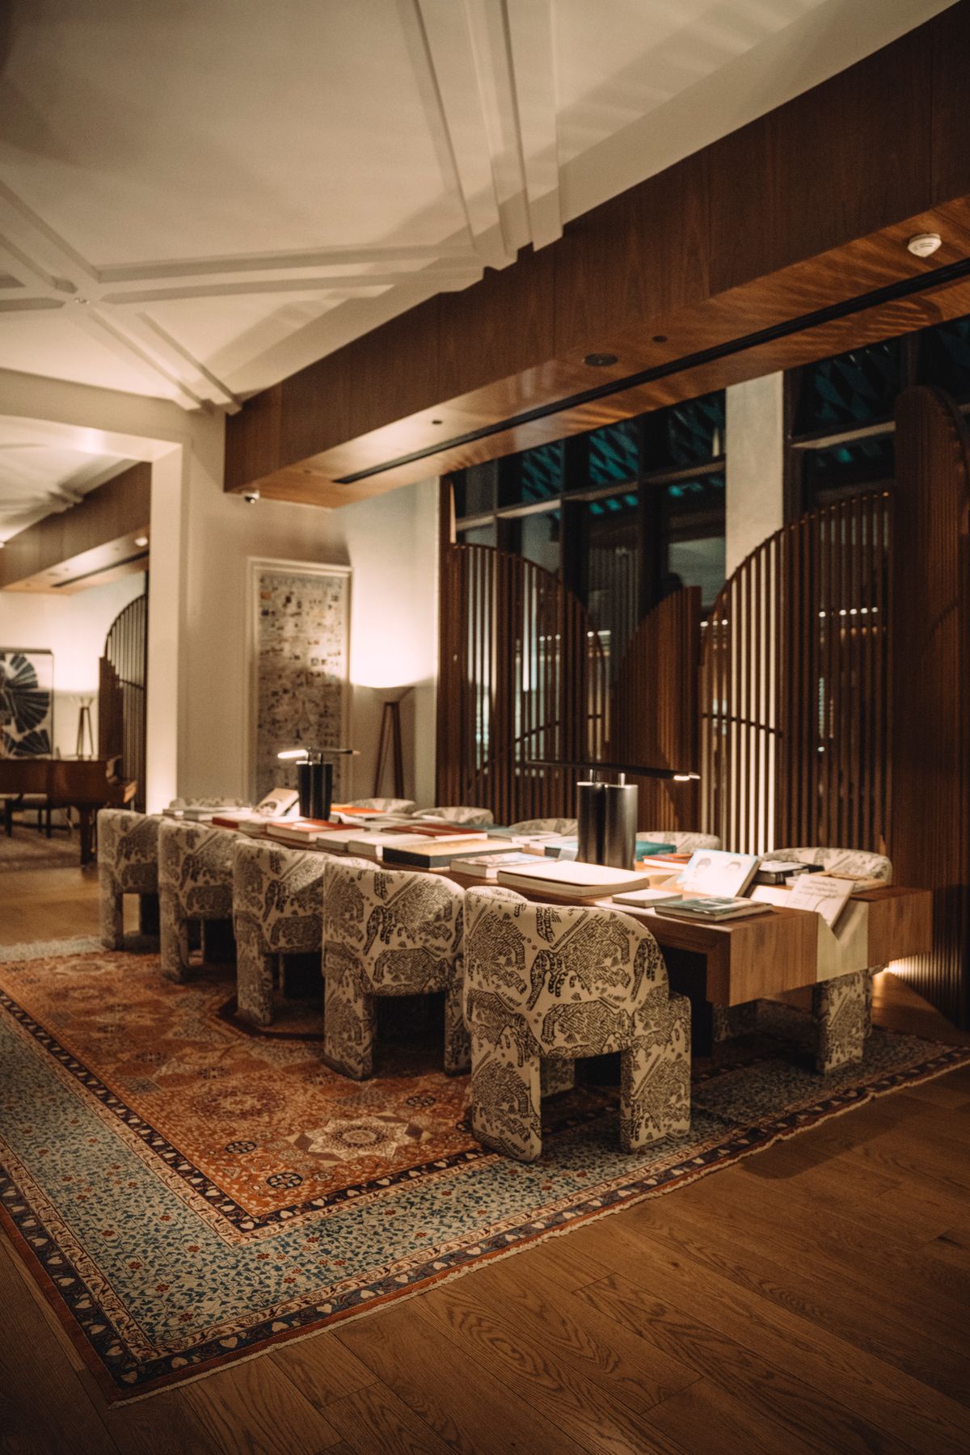
Restaurant Interior Styles We Offer
From fine dining rooms to casual all-day cafés, we shape the ambience around your cuisine, concept and guests.
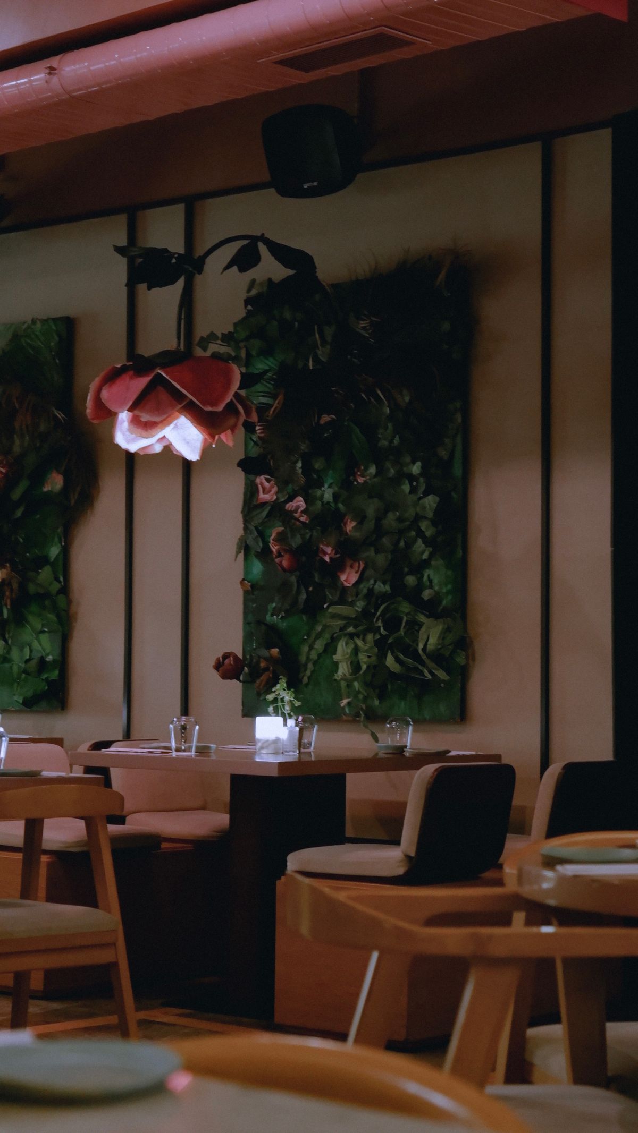
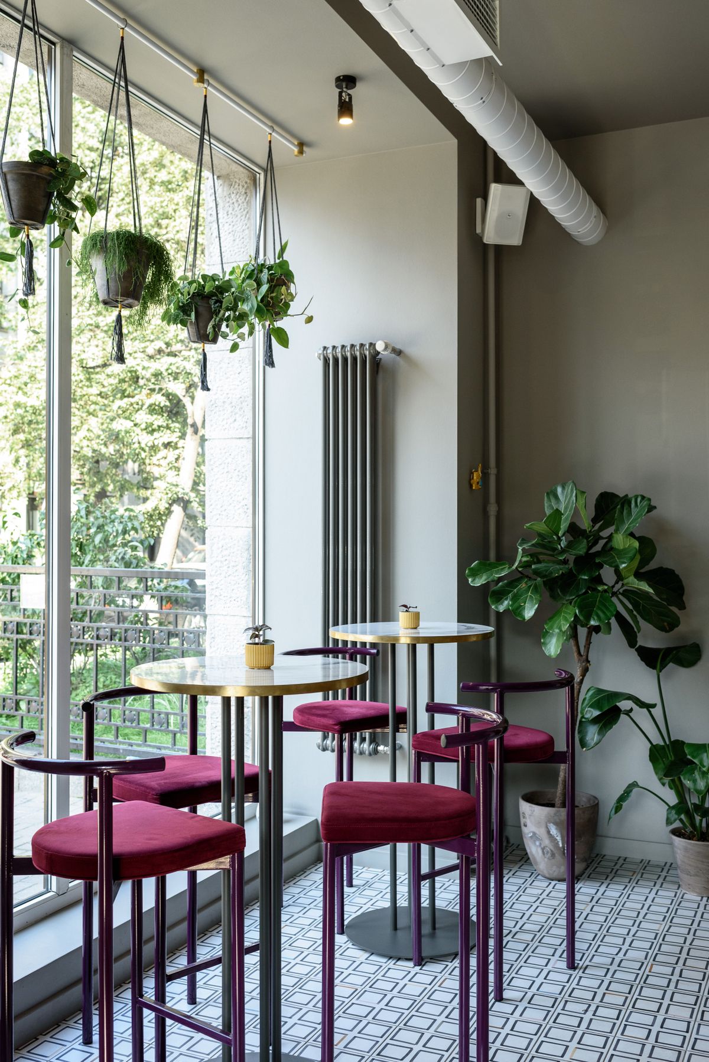
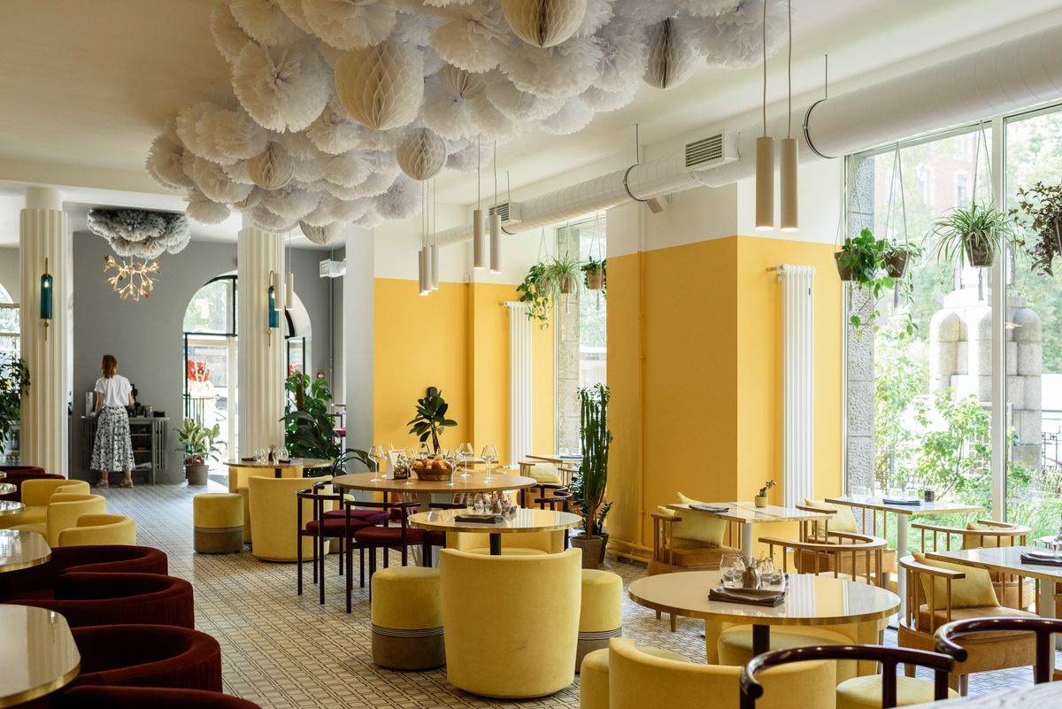
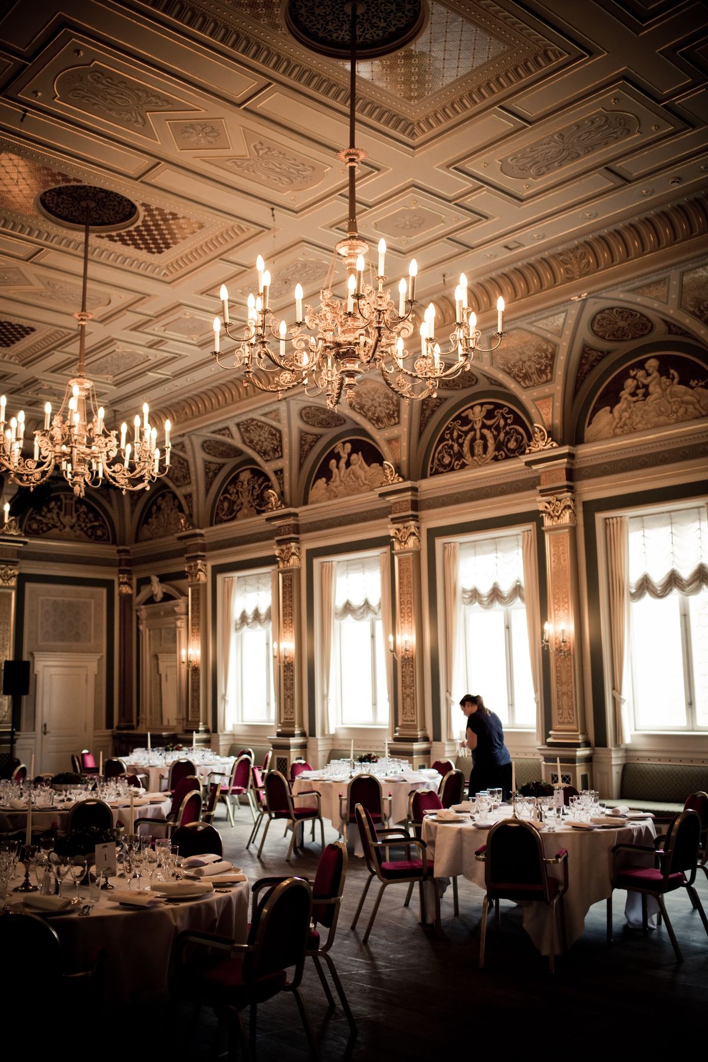
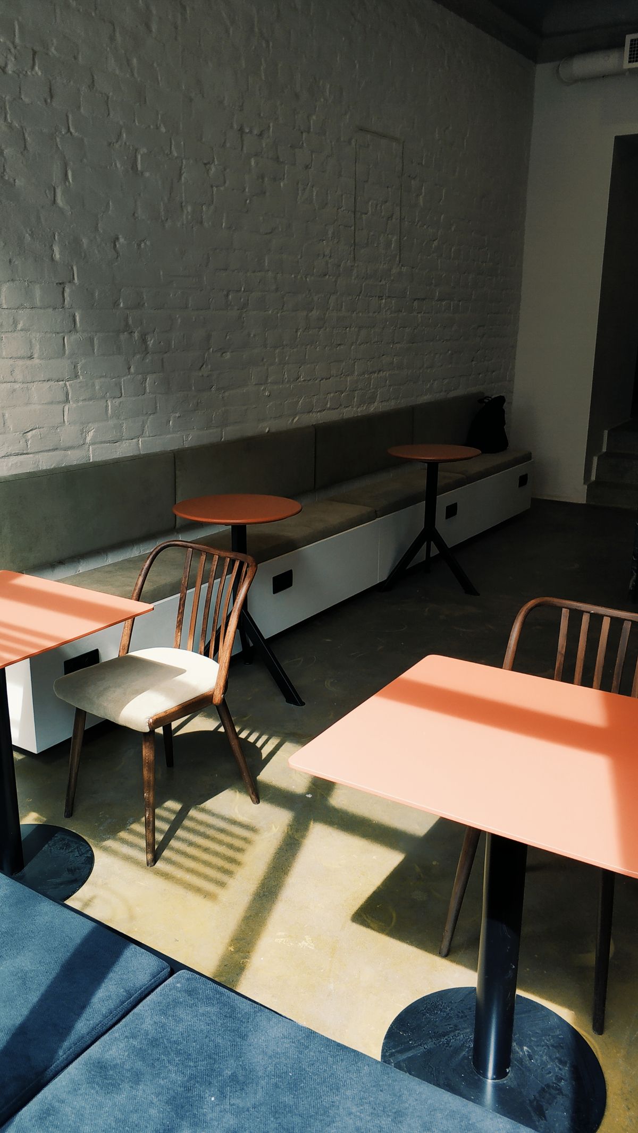
Durable Finishes Built for Commercial Kitchens & Dining
Our restaurant fit-outs use trusted tile, panel and finish brands, selected for daily durability under heavy footfall and frequent cleaning.



Selected Restaurant Interior Projects
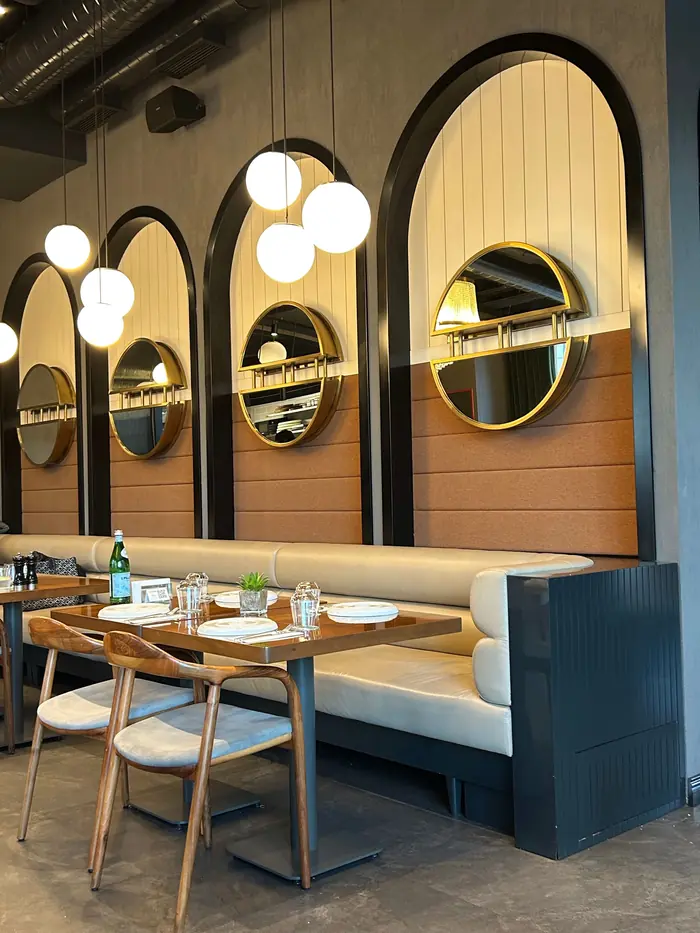
A look inside restaurants and cafés we've designed, fitted out and handed over.
Restaurant Interior FAQs
Yes, back-of-house kitchen flow is planned alongside the front-of-house dining design as one project.
Yes, electrical, fire-safety and hygiene requirements are coordinated into both the design and execution plan.
Yes, ventilation, plumbing and kitchen equipment layout are planned and coordinated with civil and MEP execution.
Yes, brand colours, materials, lighting and signage are incorporated into the design concept around your cuisine and identity.
Fast-track scheduling and phased execution are planned to minimise time to reopening, particularly where a launch date is fixed.