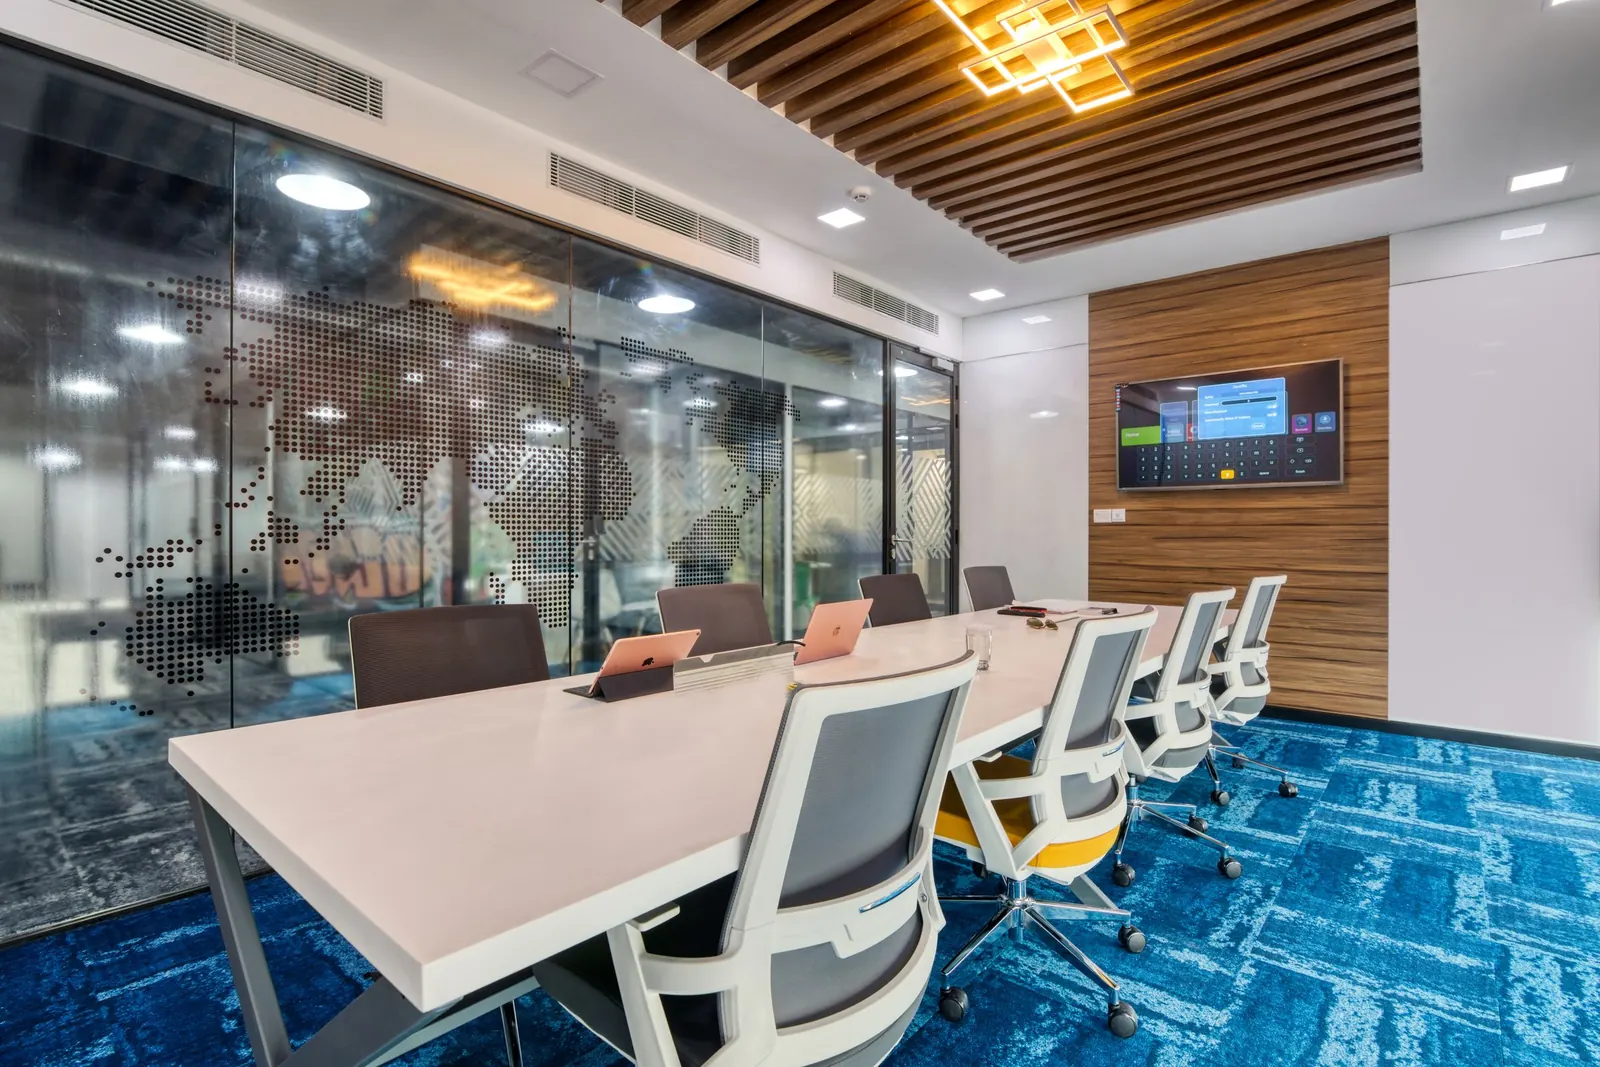
Commercial Spaces Built
for Performance and Impression.
Functional, brand-led commercial interiors — planned layouts, durable finishes and complete execution for offices, retail and business spaces.
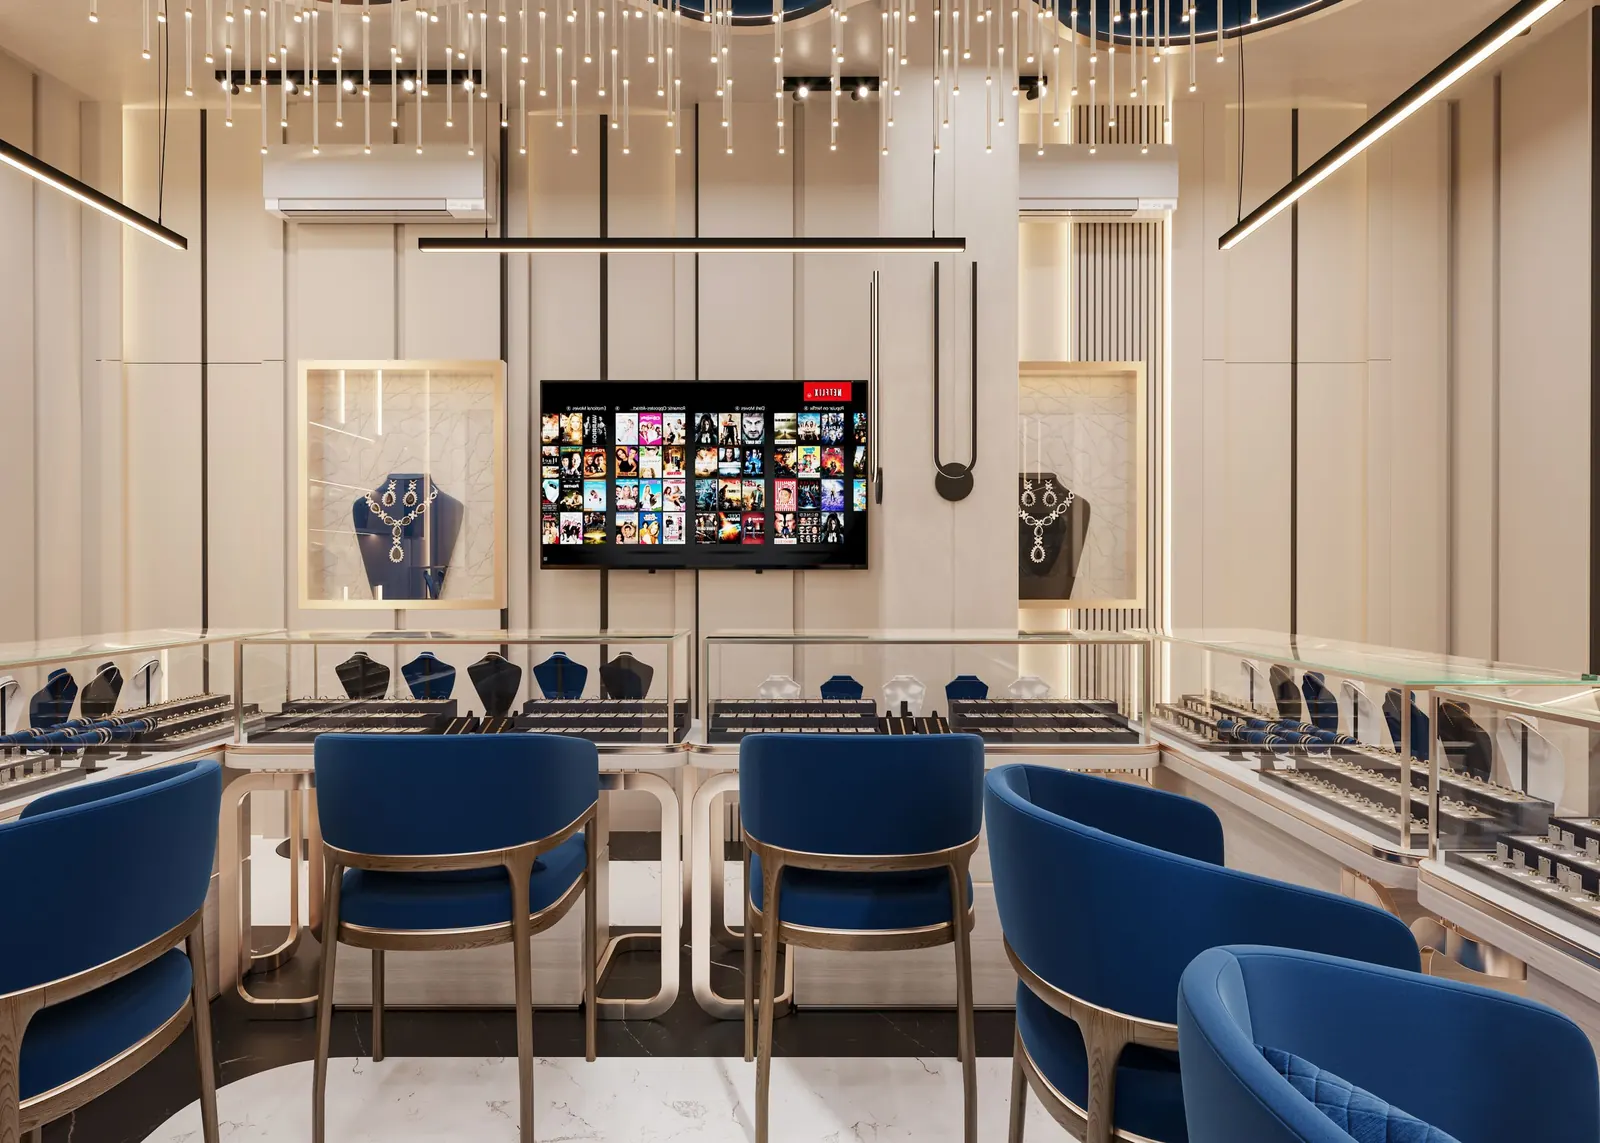
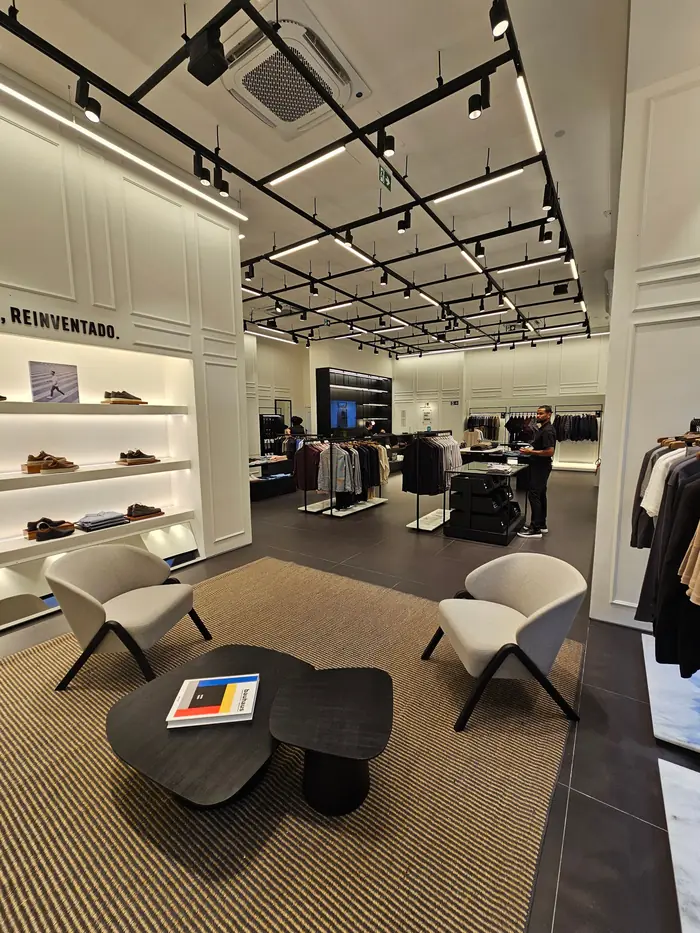
Functional Spaces Built Around Your Business
We design commercial interiors that balance brand identity with everyday operational needs — planned layouts, durable finishes and considered detailing that hold up under daily business use.
Brand-Led Interiors
Spaces designed to reflect your brand identity and business goals.
Workflow-Focused Layouts
Layouts planned around how your business actually operates day to day.
Reception & Client Areas
Welcoming, professional first impressions for visitors and clients.
Durable Commercial Finishes
Materials selected to withstand daily footfall and heavy use.
Efficient Space Planning
Maximum usable area without compromising comfort or flow.
Lighting & Ambience
Considered lighting that supports both work and brand experience.
On-Schedule Fit-Outs
Execution timed to minimize disruption to your business.
Why Businesses Choose AR Enterprises
From personalized design to accountable execution, here's what makes working with AR Enterprises different.
Our Design Process
Six steps, one accountable team, from first conversation to final handover.
Initial Consultation
Understanding your business, your customers and your budget.
Site Visit & Measurements
Precise measurements and a full assessment of your space.
Concept & Space Planning
Zoning, layout and material moodboards for your approval.
3D Design Presentation
A realistic 3D walkthrough before any work begins on site.
Execution & Installation
Civil, MEP and finishing trades coordinated so all work moves smoothly.
Final Handover
Final inspection, snag resolution and complete handover, ready for business.
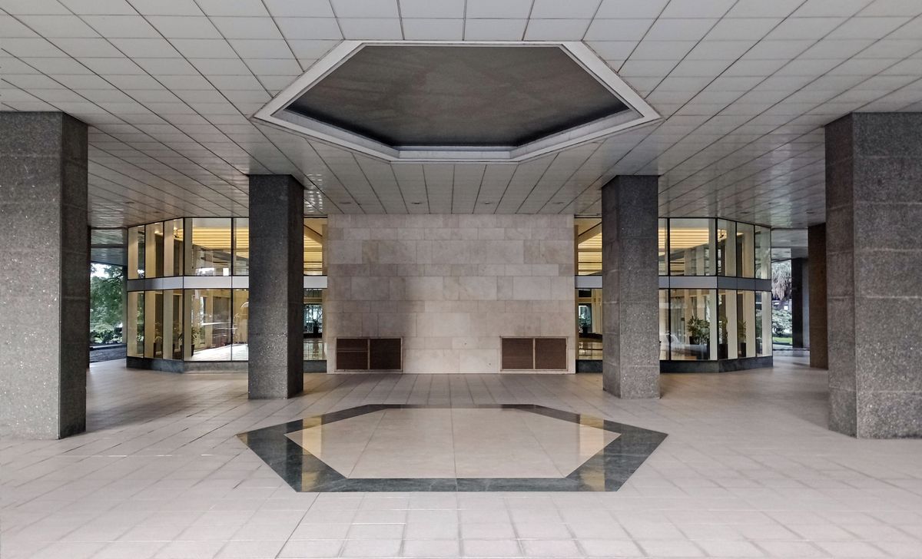
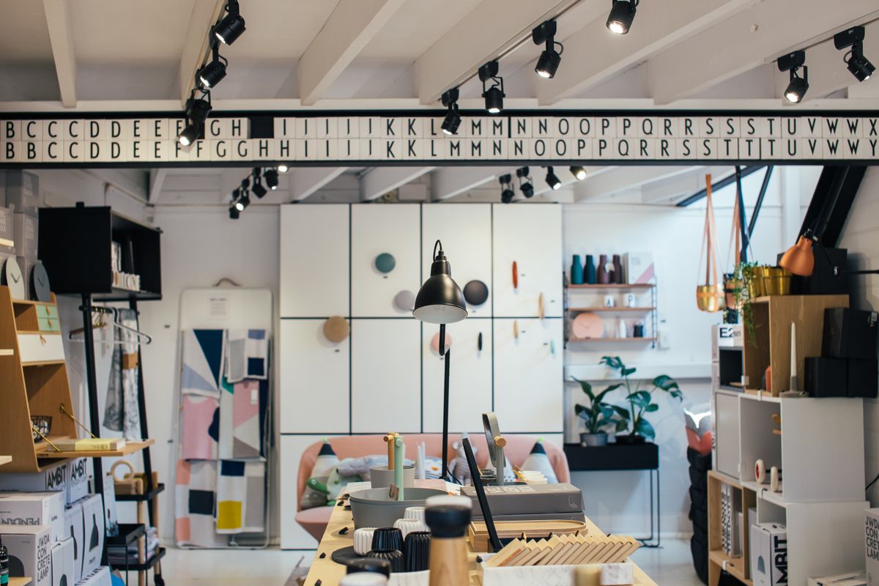
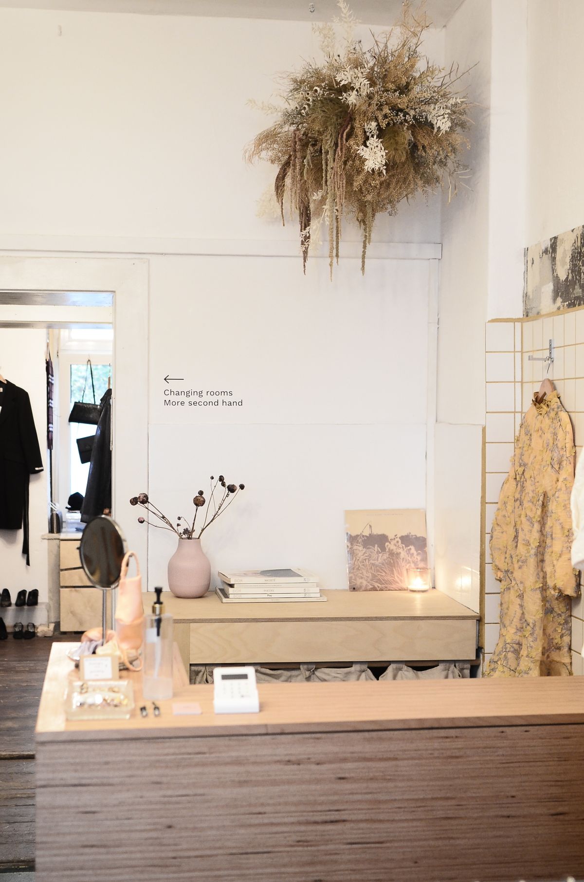
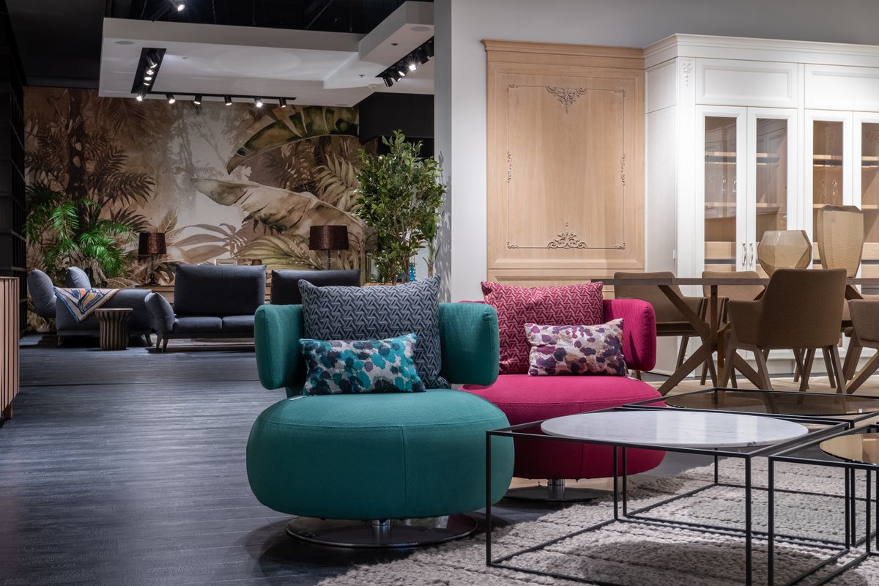
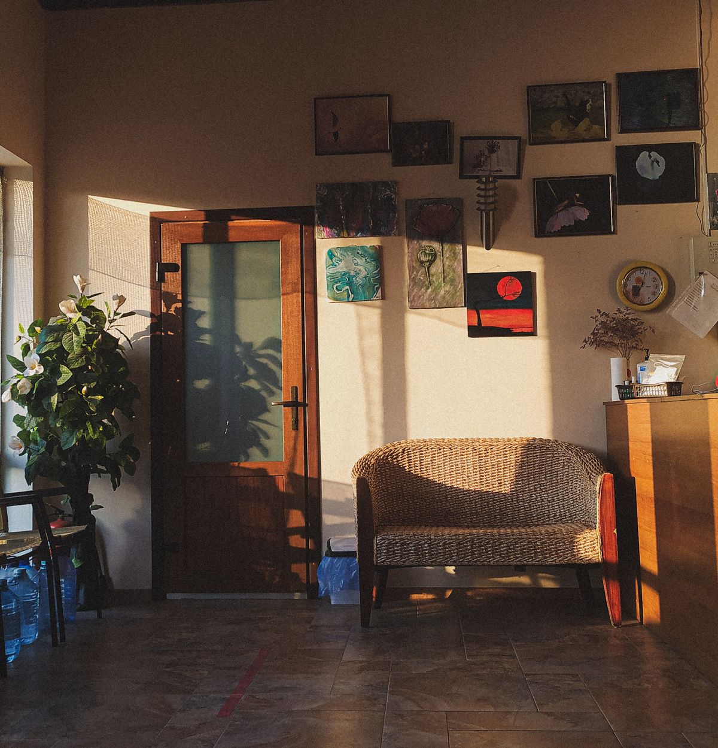
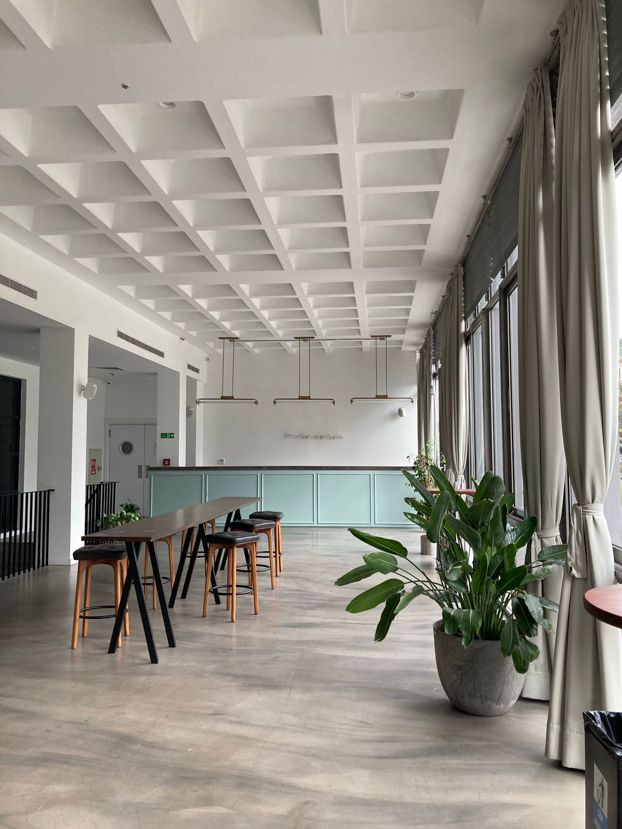
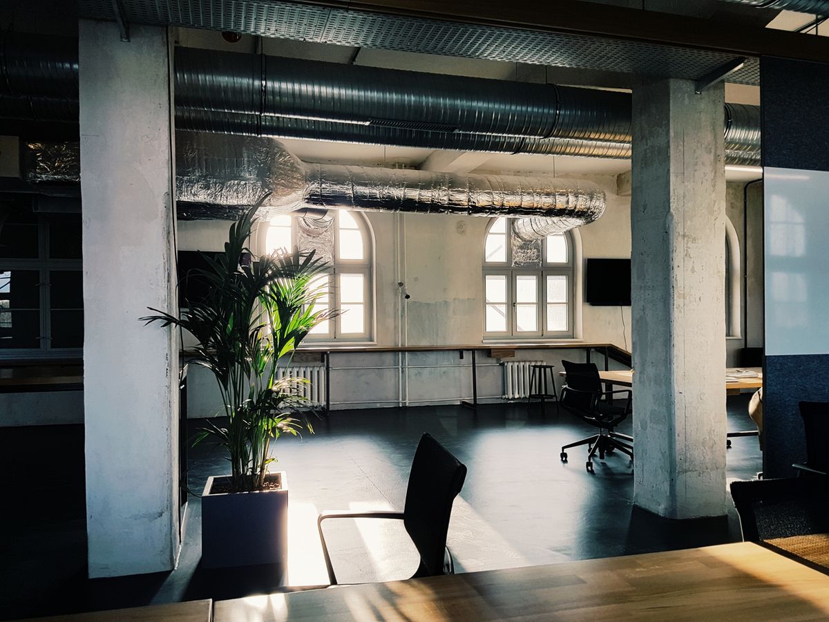
Commercial Interior Styles We Offer
From boutique retail to corporate lobbies, we tailor the style to your brand, your customers and how your business operates.
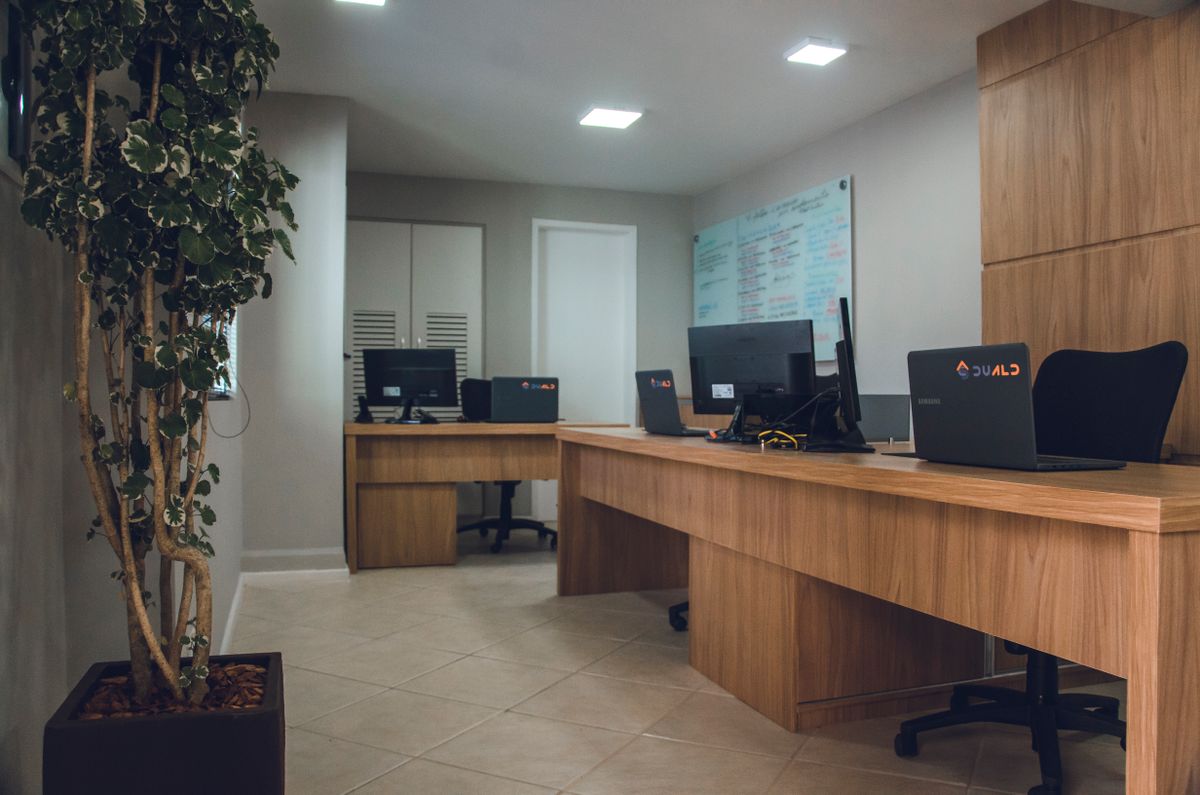
Surfaces and Fittings Built for Daily Business Use
Our commercial fit-outs use trusted hardware, surface and finish brands, selected for daily footfall and long-term performance.





Selected Commercial Interior Projects
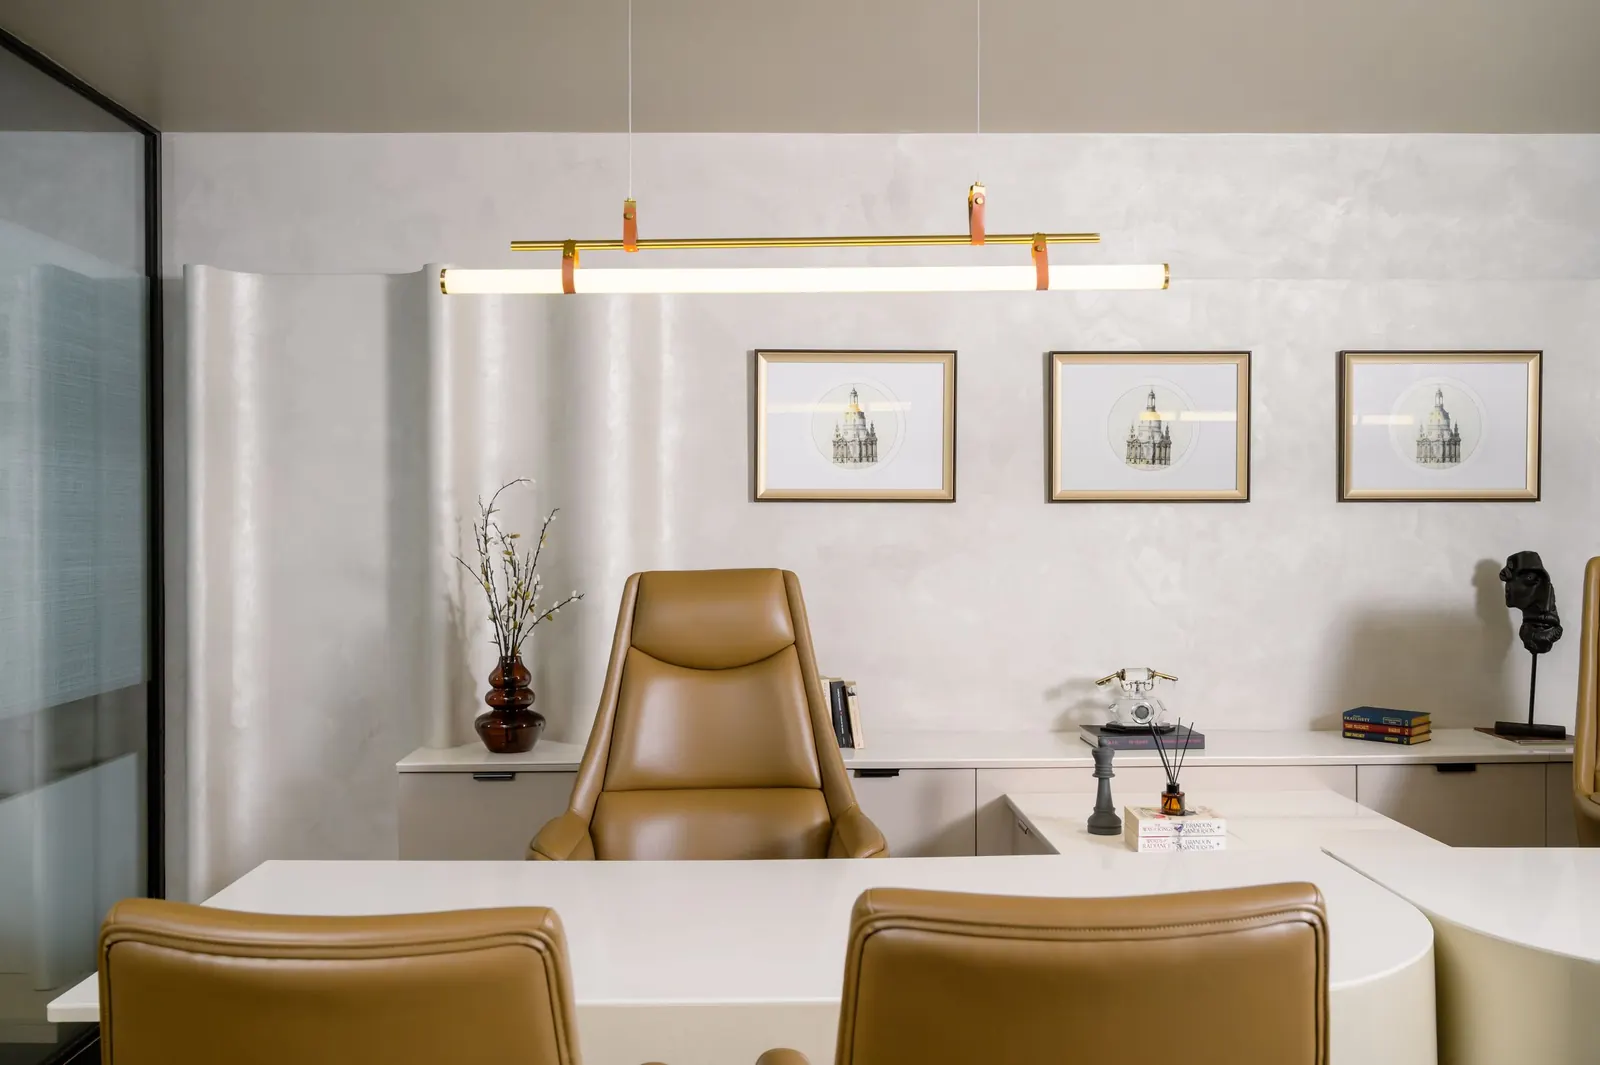
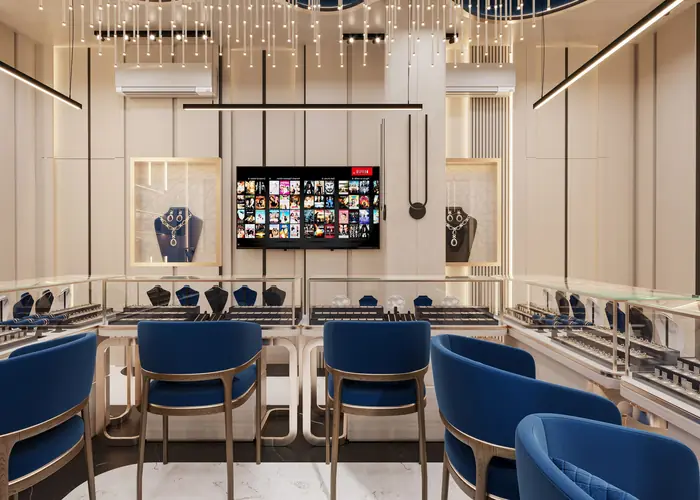
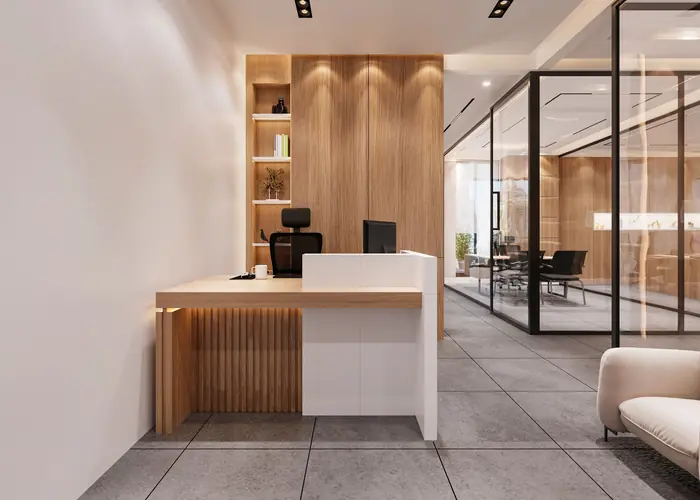
A look inside offices, showrooms and retail spaces we've planned, fitted out and handed over.
Commercial Interior FAQs
Yes, execution schedules can be planned around operating hours to minimise disruption where required.
We coordinate MEP and safety-related execution in line with applicable building requirements as part of project planning.
Yes, our project management structure supports coordinated execution across multiple sites.
Yes, retail, showroom and clinic interiors are part of our regular commercial scope alongside office fit-outs.
Yes, colours, materials and signage can be planned around your existing brand identity and standards.